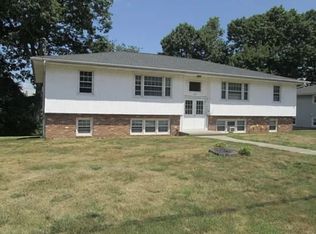
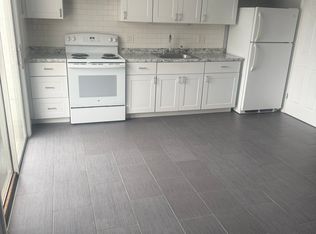
Beautifully maintained and move-in ready, this spacious 4-bedroom, 2-bath split-level home is ideally situated on a quiet side street in Waterbury's desirable East End, just minutes from the highway for an easy commute. The thoughtfully designed layout offers room for everyone, with three generous bedrooms featuring refinished hardwood floors and oversized closets on the upper level, along with a full bath, linen storage, and convenient access to expansive attic storage. The main level showcases an inviting open-concept design with a stylish kitchen boasting granite countertops, stainless steel appliances, and seamless flow into the dining and living areas. A wood-burning fireplace adds warmth and character, creating the perfect gathering space. The ground level includes a fourth bedroom, a full bath with a walk-in shower, a laundry area with stackable washer and dryer, and direct access to both the attached garage and backyard. The finished lower level provides additional flexible living space ideal for a family room, recreation area, home office, or gym, plus extra storage. Updates include replacement windows, a newer roof, and picture window. Outside, enjoy a beautifully landscaped corner lot with a partially wooded backdrop, a spacious Trex deck for entertaining, a powered storage shed, and a fully fenced backyard with multiple access gates. Conveniently located near schools, walking trails, shopping, and everyday amenities, this home is ready for its next chapter.
For sale
$385,000
35 Wedgewood Drive, Waterbury, CT 06705
4beds
1,950sqft
Single Family Residence
Built in 1965
8,712 Square Feet Lot
$387,800 Zestimate®
$197/sqft
$-- HOA
What's special
Wood-burning fireplacePartially wooded backdropFourth bedroomPowered storage shedExtra storageExpansive attic storageOversized closets
- 29 days
- 3,932
- 366
Likely to sell faster than
Zillow last checked:
Listing updated:
Listed by:
Jimmy Edwards (914)479-2852,
Redfin Corporation 203-349-8711
Source: Smart MLS,MLS#: 24193951
Facts & features
Interior
Bedrooms & bathrooms
- Bedrooms: 4
- Bathrooms: 2
- Full bathrooms: 2
Primary bedroom
- Features: Hardwood Floor
- Level: Upper
Bedroom
- Features: Hardwood Floor
- Level: Upper
Bedroom
- Features: Hardwood Floor
- Level: Upper
Bedroom
- Features: Wall/Wall Carpet
- Level: Lower
Bathroom
- Features: Tub w/Shower, Tile Floor
- Level: Upper
Bathroom
- Features: Stall Shower, Tile Floor
- Level: Lower
Dining room
- Features: Sliders, Laminate Floor
- Level: Main
Family room
- Features: Laminate Floor
- Level: Lower
Kitchen
- Features: Granite Counters, Dining Area, Kitchen Island, Tile Floor
- Level: Main
Living room
- Features: Fireplace, Laminate Floor
- Level: Main
Heating
- Hot Water, Natural Gas
Cooling
- Wall Unit(s)
Appliances
- Included: Oven/Range, Range Hood, Refrigerator, Freezer, Dishwasher, Washer, Dryer, Electric Water Heater, Water Heater
- Laundry: Lower Level
Features
- Basement: Full,Heated,Sump Pump,Finished,Walk-Out Access
- Attic: Crawl Space,Access Via Hatch
- Number of fireplaces: 1
Interior area
- Total structure area: 1,950
- Total interior livable area: 1,950 sqft
- Finished area above ground: 1,200
- Finished area below ground: 750
Property
Parking
- Total spaces: 1
- Parking features: Attached
- Attached garage spaces: 1
Features
- Levels: Multi/Split
- Patio & porch: Deck
- Fencing: Full
Lot
- Size: 8,712 Square Feet
- Features: Corner Lot, Level, Cleared
Details
- Additional structures: Shed(s)
- Parcel number: 1385864
- Zoning: RS
Construction
Type & style
- Home type: SingleFamily
- Architectural style: Split Level
- Property subtype: Single Family Residence
Materials
- Vinyl Siding
- Foundation: Concrete Perimeter
- Roof: Shingle
Condition
- New construction: No
- Year built: 1965
Utilities & green energy
- Sewer: Public Sewer
- Water: Public
- Utilities for property: Cable Available
Community & HOA
Community
- Features: Basketball Court, Near Public Transport, Golf, Library, Medical Facilities, Park
- Security: Security System
HOA
- Has HOA: No
Location
- Region: Waterbury
Financial & listing details
- Price per square foot: $197/sqft
- Tax assessed value: $189,140
- Annual tax amount: $8,197
- Date on market: 8/7/2026
- Exclusions: Please see the inclusion exclusions form.
Estimated market value
$387,800
$368,000 - $407,000
$2,759/mo
Price history
| Date | Event | Price |
|---|---|---|
| 8/7/2026 | Listed for sale | $385,000+31.8%$197/sqft |
Source:  Smart MLS #24193951 Report a problem Smart MLS #24193951 Report a problem | ||
| 11/10/2021 | Sold | $291,999$150/sqft |
Source: Smart MLS #170416477 Report a problem | ||
Public tax history
| Year | Property taxes | Tax assessment |
|---|---|---|
| 2025 | $8,508 -9% | $189,140 |
| 2024 | $9,351 -8.8% | $189,140 |
| 2023 | $10,249 +82.7% | $189,140 +103% |
| 2022 | $5,610 +3.5% | $93,170 +3.5% |
| 2021 | $5,422 +0% | $90,050 |
| 2020 | $5,422 0% | $90,050 |
| 2019 | $5,422 | $90,050 |
| 2018 | $5,422 -4.4% | $90,050 -4.4% |
| 2017 | $5,673 | $94,220 |
| 2016 | $5,673 +3.4% | $94,220 |
| 2015 | $5,485 | $94,220 |
| 2014 | $5,485 +2.2% | $94,220 |
| 2013 | $5,369 +3.1% | $94,220 -24.4% |
| 2012 | $5,210 0% | $124,610 |
| 2011 | $5,211 | $124,610 |
| 2010 | $5,211 +4.8% | $124,610 |
| 2009 | $4,974 | $124,610 |
| 2008 | $4,974 +3.8% | $124,610 +40.4% |
| 2005 | $4,790 +2.3% | $88,760 +4% |
| 2002 | $4,681 +56% | $85,330 +178.1% |
| 2001 | $3,000 | $30,680 |
Find assessor info on the county website
Monthly payment
Est. payment
Payment breakdown
Explore the cost of this home by adjusting the details. Changes won't be saved.Climate risks
Neighborhood: Woodhaven
Nearby schools
Schools provided by the listing agent
- Elementary: Rotella Elementary
- Middle: Wallace
- High: Crosby
Source: Smart MLS. This data may not be complete. We recommend contacting the local school district to confirm school assignments for this home.
Similar homes
- $410,0004 bd2 ba1.8k sqft138 Red Robin Road, Naugatuck, CT 06770For Sale
 MLS ID #24202597, Derek Greene, Derek Greene. Smart MLS
 - $399,9006 bd3 ba1.5k sqft52 Alder Street, Waterbury, CT 06708For Sale
 MLS ID #24197784, Amanda R. Faroni-Sheehan, Oxford Realty. Smart MLS
 - $390,0004 bd4 ba2k sqft26 Trowbridge Street, Waterbury, CT 06710For Sale
 MLS ID #24191952, Rafael Suarez, eXp Realty. Smart MLS
 - $365,0003 bd2 ba1.6k sqft62 Kingswood Lane, Wolcott, CT 06716For Sale
 MLS ID #24197279, Taylor Shapiro, Better Homes and Gardens Real Estate Executive Real Estate. Smart MLS
 - $419,9003 bd2 ba1.5k sqft48 Manor Lane, Wolcott, CT 06716For SaleMLS ID #24198749, Fernando Barreiro, Lamacchia Realty. Smart MLS
- $465,0004 bd2 ba1.6k sqft21 Lone Oak Avenue, Wolcott, CT 06716For SaleMLS ID #24203133, Gina Valentino, Advise Realty Services. Smart MLS
- $349,9003 bd1 ba1.2k sqft28 Bound Line Road, Wolcott, CT 06716For SaleMLS ID #24199201, Maria M. Mercedes, YellowBrick Real Estate LLC. Smart MLS
- $369,0003 bd2 ba2.2k sqft167 Fern Street, Waterbury, CT 06704For SaleMLS ID #24175277, Jordan Jones, Dave Jones Realty, LLC. Smart MLS
- $359,9003 bd2 ba1.6k sqft58 Oak Hollow Drive, Waterbury, CT 06708For SaleMLS ID #24192449, Dawn Rousseau, Showcase Realty, Inc.. Smart MLS
- $349,9003 bd2 ba1.5k sqft250 Bradley Avenue, Waterbury, CT 06708For SaleMLS ID #24182603, Sarah Devino, Showcase Realty, Inc.. Smart MLS
- $287,5002 bd1 ba1k sqft47 Hungerford Avenue, Waterbury, CT 06705For SaleMLS ID #24199134, Zach D. Nichols, West View Properties, LLC. Smart MLS
- $335,0004 bd2 ba1.1k sqft34 Corona Drive, Waterbury, CT 06708For SaleMLS ID #24199255, Lynn LaForme, Regency Real Estate, LLC. Smart MLS
- $399,9004 bd2 ba1.5k sqft49 Schenck Lane, Naugatuck, CT 06770For SaleMLS ID #24182606, Dave Jones, Dave Jones Realty, LLC. Smart MLS
- $347,5003 bd2 ba1.8k sqft29 Revere Street, Waterbury, CT 06708For SaleMLS ID #24192941, Brendan Puskar, William Raveis Real Estate. Smart MLS
- $435,0004 bd2 ba1.6k sqft77 Meadow Lark Road, Naugatuck, CT 06770For SaleMLS ID #24197453, Laura Hardacre, Coldwell Banker Realty. Smart MLS
- $374,9003 bd3 ba1.4k sqft54 Exeter Road, Hamden, CT 06518For SaleMLS ID #24193865, Sherri L. Ciotto, Berkshire Hathaway NE Prop.. Smart MLS
- $419,9003 bd2 ba1.3k sqft14 Steven Street, Plymouth, CT 06786For SaleMLS ID #24202694, Ryan Martin, Coldwell Banker Premier Real Estate. Smart MLS
- $499,9994 bd3 ba2.7k sqft20 Lindsley Drive, Wolcott, CT 06716For SaleMLS ID #24198586, Maryann Stanley, Century 21 AllPoints Realty. Smart MLS
- $299,0003 bd2 ba1.3k sqft441 Hill Street, Waterbury, CT 06704For SaleMLS ID #24202129, David Constant, eXp Realty. Smart MLS
- $389,9003 bd2 ba1.3k sqft38 Linwood Street, Bristol, CT 06010For SaleMLS ID #24197127, Arben Belica, William Raveis Real Estate. Smart MLS
