Skip main navigation
Sold for $750,000
  • $750,000

    35 Weed Avenue, Norwalk, CT 06850

    5beds
    2,884sqft
    Single Family Residence
    Built in 1880
    0.77 Acres Lot
    $851,100 Zestimate®
    $260/sqft
    $6,996 Estimated rent

    Home value

    $851,100

    $766,000 - $953,000

    $6,996/mo

    Zestimate® history
    Loading
    Loading...

    Owner options

    List your home for rent

    $6,996/mo

    Rent Zestimate®

    Find your next renter with Zillow Rental Manager. Plus, with online applications, you can quickly screen prospective tenants – for free.

    Learn more

    $6,996/mo

    Rent Zestimate®

    Refinance and save

    $4,997/mo

    Est. payment

    Refinancing to a lower rate could help reduce your monthly payments and save thousands over the life of the loan.

    See today's rates

    $4,997/mo

    Est. payment

    Explore your selling options

    Work with a Zillow partner agent

    Leverage their expertise and Zillow's premium Showcase listings to get your home seen by more buyers.

    Get started

    List with your own agent

    Get your home in front of millions of buyers by listing it on Zillow.

    Learn how to do it

    Sell it yourself

    Take full control of how buyers see your home on Zillow by listing For Sale by Owner (FSBO).

    List your home

    What's special

    Ductless mini-splitsIn-ground poolDouble staircaseHardwood flooringPrivate yardNewer roof
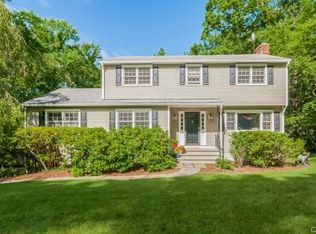
    Stately 35 Weed Avenue boasts 5 bedrooms and 3 full bathrooms. West Norwalk position in proximity to Darien and New Canaan. This double staircase elegant Farmhouse Colonial features hardwood flooring throughout. HVAC sysytem has been updated with four ductless mini-splits. Newer Roof, exterior paint (2+ years). Outdoors, enjoy the expansive deck overlooking the lush and flat landscaped yard, ideal for entertaining or relaxing with in-ground gunite infinity pool.

    Zillow last checked:

    Listing updated:

    Listed by:

    Ben Keeney 203-313-0013,

    RE/MAX Right Choice 203-426-4004

    Bought with:

    Joseph Summa, RES.0823491

    Keller Williams Prestige Prop.

    Source: Smart MLS,MLS#: 24028115MLS Logo

    Facts & features

    Interior

    Bedrooms & bathrooms
    • Bedrooms: 5
    • Bathrooms: 3
    • Full bathrooms: 2
    • 1/2 bathrooms: 1
    Primary bedroom
    • Features: Ceiling Fan(s), Hardwood Floor
    • Level: Upper
    • Area: 168 Square Feet
    • Dimensions: 12 x 14
    Bedroom
    • Features: Hardwood Floor
    • Level: Upper
    • Area: 168 Square Feet
    • Dimensions: 12 x 14
    Bedroom
    • Features: Hardwood Floor
    • Level: Upper
    • Area: 108 Square Feet
    • Dimensions: 9 x 12
    Bedroom
    • Features: Hardwood Floor
    • Level: Upper
    • Area: 120 Square Feet
    • Dimensions: 10 x 12
    Bedroom
    • Features: Hardwood Floor
    • Level: Upper
    • Area: 110 Square Feet
    • Dimensions: 10 x 11
    Bathroom
    • Features: Tile Floor
    • Level: Main
    • Area: 30 Square Feet
    • Dimensions: 5 x 6
    Bathroom
    • Features: Tile Floor
    • Level: Upper
    • Area: 49 Square Feet
    • Dimensions: 7 x 7
    Bathroom
    • Features: Tile Floor
    • Level: Upper
    • Area: 63 Square Feet
    • Dimensions: 7 x 9
    Dining room
    • Features: Ceiling Fan(s), Hardwood Floor
    • Level: Main
    • Area: 156 Square Feet
    • Dimensions: 12 x 13
    Kitchen
    • Features: Patio/Terrace
    • Level: Main
    • Area: 216 Square Feet
    • Dimensions: 12 x 18
    Living room
    • Features: Fireplace, Hardwood Floor
    • Level: Main
    • Area: 378 Square Feet
    • Dimensions: 14 x 27
    Other
    • Features: Wide Board Floor
    • Level: Third,Other
    • Area: 1295 Square Feet
    • Dimensions: 35 x 37
    Heating
    • Hot Water, Oil
    Cooling
    • Ductless
    Appliances
    • Included: Electric Range, Microwave, Refrigerator, Dishwasher, Washer, Dryer, Water Heater
    • Laundry: Main Level
    Features
    • Entrance Foyer
    • Windows: Thermopane Windows
    • Basement: Full,Unfinished
    • Attic: Floored,Walk-up
    • Number of fireplaces: 1
    Interior area
    • Total structure area: 2,884
    • Total interior livable area: 2,884 sqft
    • Finished area above ground: 2,884

    Property

    Parking
    • Total spaces: 4
    • Parking features: Attached, Paved, Off Street
    • Attached garage spaces: 1
    Features
    • Patio & porch: Patio
    • Has private pool: Yes
    • Pool features: Infinity, Fenced, In Ground
    • Fencing: Fenced,Privacy,Full
    Lot
    • Size: 0.77 Acres
    • Features: Corner Lot, Landscaped, Open Lot
    Details
    • Parcel number: 249128
    • Zoning: A3

    Construction

    Type & style
    • Home type: SingleFamily
    • Architectural style: Colonial
    • Property subtype: Single Family Residence
    Materials
    • Shingle Siding
    • Foundation: Masonry, Stone
    • Roof: Asphalt
    Condition
    • New construction: No
    • Year built: 1880

    Utilities & green energy

    • Sewer: Cesspool
    • Water: Public
    Green energy
    • Energy efficient items: Windows

    Community & neighborhood

    Security
    • Security features: Security System
    Community
    • Community features: Golf, Health Club, Library, Medical Facilities, Park, Shopping/Mall
    Location
    • Region: Norwalk
    • Subdivision: West Norwalk

    Price history

    DateEventPrice
    12/11/2024Sold$750,000-5.7%$260/sqft
    Source: Smart MLS #24028115 Report a problem
    9/27/2024Price change$795,000-4.1%$276/sqft
    Source: Smart MLS #24028115 Report a problem
    9/12/2024Price change$829,000-5.3%$287/sqft
    Source: Smart MLS #24028115 Report a problem
    7/25/2024Price change$875,000-2.6%$303/sqft
    Source: Smart MLS #24028115 Report a problem
    7/20/2024Price change$898,000-3.2%$311/sqft
    Source: Smart MLS #24028115 Report a problem
    7/11/2024Listed for sale$928,000+68.7%$322/sqft
    Source: Smart MLS #24028115 Report a problem
    7/30/2021Sold$550,000+1.1%$191/sqft
    Source: Smart MLS #170371517 Report a problem
    5/25/2021Contingent$544,000$189/sqft
    Source: Smart MLS #170371517 Report a problem
    2/9/2021Listed for sale$544,000-0.9%$189/sqft
    Source: Smart MLS #170371517 Report a problem
    12/23/2020Listing removed$549,190$190/sqft
    Source: Kinard Realty Group #170269960 Report a problem
    4/1/2020Listed for sale$549,190-0.9%$190/sqft
    Source: Kinard Realty Group #170269960 Report a problem
    12/16/2019Listing removed$554,190$192/sqft
    Source: Kinard Realty Group #170125987 Report a problem
    6/21/2019Price change$554,190-3%$192/sqft
    Source: Kinard Realty Group #170125987 Report a problem
    4/26/2019Price change$571,330-3%$198/sqft
    Source: Kinard Realty Group #170125987 Report a problem
    7/14/2018Price change$589,000-1.8%$204/sqft
    Source: Coldwell Banker Residential Brokerage - Fairfield Office #170084362 Report a problem
    6/16/2018Price change$600,000-3.2%$208/sqft
    Source: Coldwell Banker Residential Brokerage - Fairfield Office #170084362 Report a problem
    5/21/2018Listed for sale$620,000+3.3%$215/sqft
    Source: Coldwell Banker Residential Brokerage #170084362 Report a problem
    5/31/2001Sold$600,000$208/sqft
    Source: Public Record Report a problem

    Public tax history

    YearProperty taxesTax assessment
    2025$11,894 +1.6%$501,020
    2024$11,711 +27.3%$501,020 +36%
    2023$9,200 +15.2%$368,510
    2022$7,989 +3.7%$368,510
    2021$7,706 -11.4%$368,510
    2020$8,699 +3.5%$368,510
    2019$8,401 -13.6%$368,510 -1.7%
    2018$9,720 +3.6%$374,870
    2017$9,381 +9.5%$374,870
    2015$8,566 -8.7%$374,870
    2014$9,387 -2.5%$374,870 -15.6%
    2013$9,631 +3.8%$444,220
    2012$9,279 +2.9%$444,220
    2011$9,018 +1.2%$444,220
    2010$8,915 +3.7%$444,220
    2009$8,600 -0.6%$444,220 +12.9%
    2008$8,648 +7.9%$393,610 +3.8%
    2007$8,018 +2.6%$379,120 +9.9%
    2006$7,812 -16.1%$345,047 -9%
    2005$9,311 +26.8%$379,120 +36.9%
    2004$7,343 +6.7%$276,901 +14%
    2003$6,879 +15.4%$242,830 +35.9%
    2001$5,959 +4.3%$178,640 +21.9%
    2000$5,711 +17.5%$146,545 +28%
    1999$4,861 $114,450

    Find assessor info on the county website

    Neighborhood: 06850

    Nearby schools

    GreatSchools rating
    Schools provided by the listing agent
    • Elementary: Fox Run
    • High: Brien McMahon

    Source: Smart MLS. This data may not be complete. We recommend contacting the local school district to confirm school assignments for this home.

    Get pre-qualified for a loan
    At Zillow Home Loans, we can pre-qualify you in as little as 5 minutes with no impact to your credit score.

    An equal housing lender. NMLS #10287.

    Sell for more on Zillow
    Get a Zillow Showcase℠ listing at no additional cost and you could sell for .
    $851,100
    2% more
    +$17,022
    With Zillow Showcase(estimated)
    $868,122