Welcome to 35 Welcome Drive—where charm, space, and thoughtful updates come together in one of Fuquay-Varina's most desirable locations. This beautifully maintained home offers a versatile floor plan designed for today's lifestyle, featuring a dedicated office, spacious living areas, and plenty of room to grow. Enjoy morning coffee or evening sunsets from the front porch. Inside, you'll find a bright and inviting layout with generous bedrooms, flexible bonus space, and an abundance of natural light throughout. The backyard provides a blank canvas to create your own oasis. Located just minutes from downtown Fuquay-Varina's vibrant restaurants, shops, and parks this home offers the perfect balance of convenience and tranquility. Whether you're looking for space to work from home, host family and friends, or simply enjoy everyday living, 35 Welcome Drive delivers the lifestyle you've been searching for.
Pending
$580,000
35 Welcome Dr, Fuquay Varina, NC 27526
4beds
3,014sqft
:
Get pre-qualified$3,544/mo
Single Family Residence, Residential
Built in 2024
10,018 Square Feet Lot
$580,000 Zestimate®
$192/sqft
$90/mo HOA
What's special
Front porchFlexible bonus spaceDedicated officeGenerous bedroomsBright and inviting layout
- 21 days |
- 588 |
- 43 |
Zillow last checked:
Listing updated:
Listed by:
Amelia Byrd 252-531-9632,
Costello Real Estate & Investm
Source: Doorify MLS,MLS#: 10178111
Facts & features
Interior
Bedrooms & bathrooms
- Bedrooms: 4
- Bathrooms: 4
- Full bathrooms: 3
- 1/2 bathrooms: 1
Heating
- Natural Gas
Cooling
- Ceiling Fan(s), Central Air, Dual
Appliances
- Included: Cooktop, Dishwasher, Disposal, Dryer, Free-Standing Refrigerator, Gas Cooktop, Gas Range, Ice Maker, Microwave, Oven, Range Hood, Refrigerator, Self Cleaning Oven, Stainless Steel Appliance(s), Washer, Washer/Dryer
- Laundry: Inside, Laundry Room, Sink
Features
- Breakfast Bar, Chandelier, Double Vanity, Kitchen Island, Open Floorplan, Recessed Lighting, Stone Counters, Walk-In Closet(s)
- Flooring: Carpet, Hardwood, Vinyl, Tile, Wood
- Doors: French Doors
- Common walls with other units/homes: No Common Walls
Interior area
- Total structure area: 3,014
- Total interior livable area: 3,014 sqft
- Finished area above ground: 3,014
- Finished area below ground: 0
Property
Parking
- Total spaces: 3
- Parking features: Attached, Driveway, Garage
- Attached garage spaces: 3
Features
- Levels: Bi-Level, Two
- Stories: 2
- Patio & porch: Covered, Front Porch, Patio, Porch
- Exterior features: Rain Gutters
- Has view: Yes
- View description: City, Neighborhood
Lot
- Size: 10,018 Square Feet
Details
- Parcel number: 080655 0032 38
- Zoning: RA-40
- Special conditions: Standard
Construction
Type & style
- Home type: SingleFamily
- Architectural style: Craftsman, Transitional
- Property subtype: Single Family Residence, Residential
Materials
- HardiPlank Type, Shake Siding, Stone, Stone Veneer
- Foundation: Slab
- Roof: Shingle
Condition
- New construction: No
- Year built: 2024
Details
- Builder name: David Weekley Homes
Utilities & green energy
- Sewer: Public Sewer
- Water: Public
Community & HOA
Community
- Features: Sidewalks, Suburban
- Subdivision: Serenity
HOA
- Has HOA: Yes
- Amenities included: Clubhouse, Dog Park, Fitness Center, Jogging Path, Landscaping, Maintenance Grounds, Parking, Picnic Area, Playground, Pool
- Services included: Maintenance Grounds
- HOA fee: $270 quarterly
Location
- Region: Fuquay Varina
Financial & listing details
- Price per square foot: $192/sqft
- Tax assessed value: $537,412
- Annual tax amount: $3,691
- Date on market: 7/4/2026
Estimated market value
$580,000
$551,000 - $609,000
$2,574/mo
Price history
| Date | Event | Price |
|---|---|---|
| 7/6/2026 | Pending sale | $580,000$192/sqft |
Source:  Doorify MLS #10178111 Report a problem Doorify MLS #10178111 Report a problem | ||
| 7/4/2026 | Listed for sale | $580,000-1.7%$192/sqft |
Source: Doorify MLS #10178111 Report a problem | ||
| 7/1/2026 | Listing removed | $590,000$196/sqft |
Source: Doorify MLS #10149129 Report a problem | ||
| 5/31/2026 | Listed for sale | $590,000$196/sqft |
Source: Doorify MLS #10149129 Report a problem | ||
| 5/6/2026 | Pending sale | $590,000$196/sqft |
Source: Doorify MLS #10149129 Report a problem | ||
| 4/18/2026 | Price change | $590,000-0.8%$196/sqft |
Source: Doorify MLS #10149129 Report a problem | ||
| 3/17/2026 | Price change | $595,000-0.7%$197/sqft |
Source: Doorify MLS #10149129 Report a problem | ||
| 2/27/2026 | Listed for sale | $599,000-2.1%$199/sqft |
Source: Doorify MLS #10149129 Report a problem | ||
| 2/13/2025 | Sold | $612,000-2.1%$203/sqft |
Source: Doorify MLS #10065775 Report a problem | ||
| 1/3/2025 | Pending sale | $625,000+2.1%$207/sqft |
Source: Doorify MLS #10065775 Report a problem | ||
| 12/23/2024 | Price change | $612,000-2.1%$203/sqft |
Source:  David Weekley Homes Report a problem David Weekley Homes Report a problem | ||
| 12/6/2024 | Price change | $625,000-1.6%$207/sqft |
Source: David Weekley Homes Report a problem | ||
| 11/29/2024 | Price change | $635,000+1.6%$211/sqft |
Source: David Weekley Homes Report a problem | ||
| 10/30/2024 | Price change | $625,000-2.2%$207/sqft |
Source: David Weekley Homes Report a problem | ||
| 10/6/2024 | Listed for sale | $639,000$212/sqft |
Source: Doorify MLS #10056815 Report a problem | ||
Public tax history
| Year | Property taxes | Tax assessment |
|---|---|---|
| 2025 | $3,691 +681.6% | $537,412 +663.6% |
| 2024 | $472 +3855.2% | $70,380 +142.9% |
| 2023 | $12 | $28,980 |
Find assessor info on the county website
Monthly payment
Est. payment
Payment breakdown
Explore the cost of this home by adjusting the details. Changes won't be saved.Climate risks
Neighborhood: 27526
Nearby schools
GreatSchools rating
- 6/10Northwest Harnett ElementaryGrades: PK-5Distance: 1.3 mi
- 3/10Harnett Central MiddleGrades: 6-8Distance: 6.2 mi
- 4/10Harnett Central HighGrades: 9-12Distance: 6.3 mi
Schools provided by the listing agent
- Elementary: Harnett - Northwest Harnett Elementary
- Middle: Harnett - Harnett Central Middle
- High: Harnett - Harnett Central High
Source: Doorify MLS. This data may not be complete. We recommend contacting the local school district to confirm school assignments for this home.
- $515,0004 bd3 ba2.4k sqft35 Relaxing Pl, Fuquay Varina, NC 27526Sold
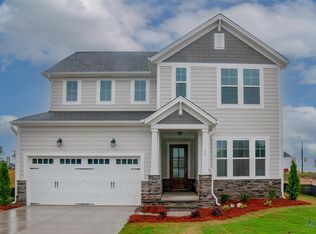
- $71,810-- bd-- ba-- sqft23 Welcome Dr, Fuquay Varina, NC 27526Off Market
- $457,9504 bd3 ba2k sqft45 Relaxing Pl, Fuquay Varina, NC 27526Sold
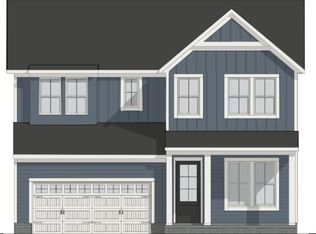
- $544,6205 bd3 ba2.5k sqft54 Relaxing Pl, Fuquay Varina, NC 27526Sold
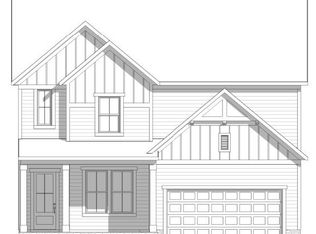
- $548,8204 bd3 ba2.8k sqft36 Welcome Dr, Fuquay Varina, NC 27526Sold
- $664,0004 bd3 ba3.2k sqft67 Welcome Dr, Fuquay Varina, NC 27526For Sale
- $665,1904 bd4 ba3.7k sqft24 Welcome Dr, Fuquay Varina, NC 27526Sold
- $507,000-- bd-- ba2.3k sqft42 Relaxing Pl, Fuquay Varina, NC 27526Sold
A local agent can set up tours, give advice and negotiate with sellers.
Similar homes
- $535,0005 bd3 ba2.4k sqft59 Contentment Ln, Fuquay Varina, NC 27526For Sale

 MLS ID #10177424, Annette Moore. Doorify MLS
 - $613,7504 bd3 ba2.6k sqftDavid Weekley, Fuquay Varina, NC 27526For Sale
 MLS ID #10161212, Jolanta Konecki Halat. Doorify MLS
 - $700,0004 bd3 ba3.2k sqft108 Welcome Dr, Fuquay Varina, NC 27526For Sale
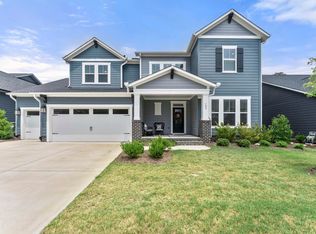 MLS ID #10176997, Elizabeth Crawford. Doorify MLS
 - $500,0004 bd4 ba2.9k sqft121 Highland Forest Dr, Fuquay Varina, NC 27526For Sale
 MLS ID #10178562, Christie Yarbrough. Doorify MLS
 - $699,0004 bd3 ba3.3k sqft752 Serenity Walk Pkwy, Fuquay Varina, NC 27526For SaleMLS ID #10179236, Oscar Corrales. Doorify MLS
- $510,0003 bd3 ba2.5k sqft64 Tranquility Way, Fuquay Varina, NC 27526New ConstructionDoorify MLS
- $599,0005 bd4 ba3.9k sqft1408 Addison Lake St, Fuquay Varina, NC 27526For SaleMLS ID #10158912, Madhavi Vonteddu. Doorify MLS
- $649,9903 bd3 ba2.1k sqft93 Shady Creek Way, Fuquay Varina, NC 27526New ConstructionMLS ID #10168181, Kaitlyn Victoria Relyea. Doorify MLS
- $628,0005 bd5 ba4k sqft447 Forestview Crest Way, Fuquay Varina, NC 27526For SaleMLS ID #10170818, Ana Victoria Echem. Doorify MLS
- $540,0005 bd3 ba2.9k sqft2028 Fox Chapel Pl, Fuquay Varina, NC 27526For SaleMLS ID #10173377, Sandeep Proddaturi. Doorify MLS
- $479,9003 bd3 ba2.1k sqft22 Avents Creek Way, Fuquay Varina, NC 27526For Sale
 MLS ID #100590731, Rachel Velez, Keller Williams Legacy. Hive MLS
 - $379,9004 bd3 ba1.7k sqft235 Sneed Ln, Fuquay Varina, NC 27526For SaleMLS ID #10174998, Krissan Gault. Doorify MLS
- $500,0005 bd3 ba2.6k sqft1411 Arena Ln, Fuquay Varina, NC 27526For SaleMLS ID #10171896, Walter Ciucevich. Doorify MLS
- $625,9004 bd3 ba2.6k sqft2020 Moonraker Drive, Fuquay Varina, NC 27526For SaleMLS ID #100578354, Jaclyn Smith, HomeTowne Realty. Hive MLS
- $586,0005 bd3 ba3k sqft3510 Arran Lake Dr, Fuquay Varina, NC 27526For SaleMLS ID #10165466, Anna Powell. Doorify MLS
- $549,0005 bd3 ba2.9k sqft4712 Winnipesaukee Ln, Fuquay Varina, NC 27526For SaleMLS ID #10174651, Evgenia Gavryuchkov. Doorify MLS
- $650,0003 bd3 ba2.2k sqft1618 Plover Cir, Fuquay Varina, NC 27526For SaleMLS ID #10175196, Lynn Hellman. Doorify MLS
- from $557,9904 bd4 ba3.4k sqftMadison Plan, Rowland's Grant, Fuquay Varina, NC 27526New ConstructionAshton Woods Homes
- $665,0005 bd5 ba3.3k sqft4454 Benton Mill Dr, Fuquay Varina, NC 27526For SaleMLS ID #10176170, Diane DiGirolamo. Doorify MLS
- $434,9904 bd4 ba2.5k sqft725 Branthurst Way, Fuquay Varina, NC 27526New ConstructionDoorify MLS
