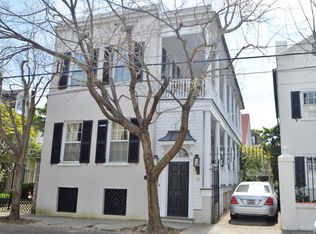
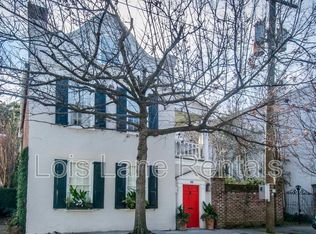
Circa 1839, welcome to the historic Hannah McBeth House, highlighted by the Preservation Society of Charleston, a beautifully preserved Charleston Single residence with modern updates, located in the heart of Ansonborough just blocks from the Charleston City Market, Waterfront Park, King Street and some of the peninsula's most iconic historic sites. Two off street parking spaces, patio, garden, custom Phillip Simmons wrought iron gates, elevator shaft, slate roof, amazing history, live here year round or lock and leave. Built circa 1839-1840, this remarkable property offers a rare opportunity to own a piece of Charleston history while enjoying thoughtfully integrated modern updates and functional living spaces. Ideally located just a short walk to King Street, FIG, Peninsula Grill,Charleston Place, 167 Sushi, Harris Teeter, boutique shopping, local cafes, the Charleston Gaillard Center, Dock Street Theatre, Queen Street Playhouse, TD Arena, the College of Charleston campus, Museum Mile, the South Carolina Aquarium, and everything Downtown Charleston has to offer! Originally constructed following the Great Fire of 1838 on land purchased by Hannah McBeth in 1832, this historic residence is rich with Charleston history and architectural character. The two-story stuccoed over brick home is a classic example of Charleston Single architecture, featuring a one-room-wide, two-room-deep floor plan with a central hall layout. Behind the historic iron gates crafted by renowned Charleston blacksmith Philip Simmons, the property offers a private setting in the heart of Downtown Charleston. Additional 2 car off street parking driveway gates were custom built by a local blacksmith associated with the Philip Simmons Society of Blacksmiths, while the hardscape, tabby patio, and shutters added by the homeowner further enhance the property's timeless Charleston character and outdoor living spaces. Inside, much of the home's original character has been beautifully preserved, including exposed structural timber beams, original wood flooring, historic staircases, original windows and doors, six original mantels, and six working fireplaces. Two of the fireplaces have been converted to gas, including fireplaces located in the primary bedroom and third bedroom/den. The spacious living areas are filled with natural light, while custom built-ins designed and crafted by a local cabinet maker blend seamlessly with the home's historic architecture and character. The main level features a front formal living room, a separate dining room and an additional den space in the historic kitchen house. The primary suite continues the home's historic charm with original architectural details, abundant natural light, and one of the home's converted gas fireplaces the large custom full bathroom offers dual vanities, a soaking tub, a large glassed in tile shower and full walk in closet. The 2nd upstairs bedroom is currently used as a large living room and offers an adjacent full bathroom, the 3rd upstairs bedroom is above the historic kitchen house and offers a renovated full bathroom with glassed in tile shower and ample space. The current downstairs den can easily be converted to create a 4th bedroom with en-suite full bath already in place. The kitchen and upstairs primary bathroom were added during a thoughtfully designed 2008 renovation that introduced a two-story hyphen connecting the main residence to the original two-story brick kitchen house. The kitchen offers modern functionality while preserving the architectural integrity of the property, and includes a pantry space within the hyphen designed to accommodate a future elevator if desired. A second-floor closet was also designed with future elevator installation in mind, while a new stackable washer and dryer was installed in the kitchen in 2024. The original brick kitchen house remains one of the property's most historically significant features, including its visibly worn staircase, which stands as a lasting reminder of the lives and labor of the individuals who once occupied the home.
Closed
Zillow last checked:
Listing updated:
Bought with:
The Boulevard Company
Source: CTMLS,MLS#: 26016211
Price history
| Date | Event | Price |
|---|---|---|
| 7/15/2026 | Sold | $3,125,000-3.8%$1,396/sqft |
Source:  CTMLS #26016211 Report a problem CTMLS #26016211 Report a problem | ||
| 6/4/2026 | Listed for sale | $3,250,000+271.4%$1,452/sqft |
Source: CTMLS #26016211 Report a problem | ||
| 5/24/2010 | Sold | $875,000+66.7%$391/sqft |
Source: Public Record Report a problem | ||
| 10/11/2007 | Sold | $525,000$234/sqft |
Source: Public Record Report a problem | ||
Get a cash offer in 3 minutes
Find out how much your home could sell for in as little as 3 minutes with a no-obligation cash offer.
Estimated market value
$3,137,600
