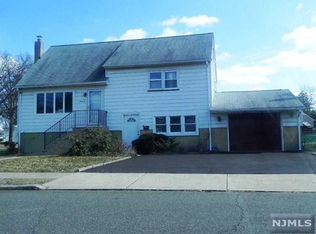
Home Sweet Home! Lovely 3 Bed 2 Bath Split with 1 Car Garage and Finished Attic in desirable Little Ferry could be the one for you! Perfectly appointed right off of Main Street, beautifully maintained inside and out with curb appeal, just pack your bags and move right in. Step up to the light and bright main level to find a spacious living room with hardwood floors that shine and tons of natural light all through. Sizable eat-in-kitchen offers tiled flooring, ample cabinet and pantry storage, and a sun soaked dinette space. Head upstairs to find the main full bath along with all 3 generous bedrooms. Finished attic with staircase is an added bonus, offering a versatile bonus room that is great for an extra bedroom, playroom, etc. The finished lower level boasts a second entrance, mudroom, and 2nd full bath. Finished basement offers a bonus room that can double as a home office or den, rec/storage space, utilities, and laundry facilities. Plush, park-like backyard with patio and storage shed is completely fenced-in for your privacy and comfort, with plenty of extra space to expand and play. 1 car garage protects from the elements, and the elegant paver driveway offers plenty of guest parking. All in a prime commuter location, right off of Main Street with an array of shopping and dining, close to parks, lakes, the bus line, and major roads for a seamless commute. Don't miss out! Come and see TODAY!!
Sold for $600,000
Zillow last checked:
Listing updated:
Source: All Jersey MLS,MLS#: 2700798R
Price history
| Date | Event | Price |
|---|---|---|
| 9/18/2026 | Sold | $600,000+4.3%$426/sqft |
Source:  All Jersey MLS #2700798R Report a problem All Jersey MLS #2700798R Report a problem | ||
| 8/4/2026 | Pending sale | $575,000$408/sqft |
Source:  NJMLS #26026480 Report a problem NJMLS #26026480 Report a problem | ||
| 8/4/2026 | Contingent | $575,000$408/sqft |
Source: All Jersey MLS #2700798R Report a problem | ||
| 7/15/2026 | Listed for sale | $575,000+219.6%$408/sqft |
Source: All Jersey MLS #2700798R Report a problem | ||
| 2/9/1999 | Sold | $179,900$128/sqft |
Source: Public Record Report a problem | ||
Nearby homes
Get a cash offer in 3 minutes
Find out how much your home could sell for in as little as 3 minutes with a no-obligation cash offer.
Estimated market value
$602,500
