Skip main navigation
Sold for $482,000
  • $482,000

    35 Westbury Dr, Gilbertsville, PA 19525

    3beds
    1,572sqft
    Single Family Residence
    Built in 2010
    0.28 Acres Lot
    $480,600 Zestimate®
    $307/sqft
    $2,795 Estimated rent

    Home value

    $480,600

    $457,000 - $505,000

    $2,795/mo

    Zestimate® history
    Loading
    Loading...

    Owner options

    List your home for rent

    $2,795/mo

    Rent Zestimate®

    Find your next renter with Zillow Rental Manager. Plus, with online applications, you can quickly screen prospective tenants – for free.

    Learn more

    $2,795/mo

    Rent Zestimate®

    Refinance and save

    $3,204/mo

    Est. payment

    Refinancing to a lower rate could help reduce your monthly payments and save thousands over the life of the loan.

    See today's rates

    $3,204/mo

    Est. payment

    Explore your selling options

    Work with a Zillow partner agent

    Leverage their expertise and Zillow's premium Showcase listings to get your home seen by more buyers.

    Get started

    List with your own agent

    Get your home in front of millions of buyers by listing it on Zillow.

    Learn how to do it

    Sell it yourself

    Take full control of how buyers see your home on Zillow by listing For Sale by Owner (FSBO).

    List your home

    What's special

    Brand-new roofOversized double-door storage shedUnderground electric animal fencingAbundant cherry cabinetryFull hall bathRecessed lightingTile backsplash
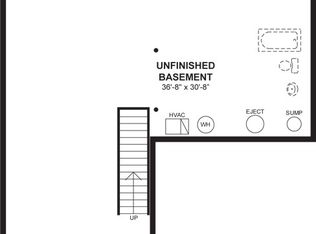
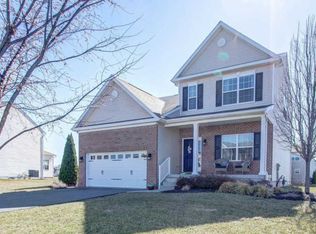
    Welcome to 35 Westbury Drive, nestled in the highly sought-after Cobblestone Crossing community within the Boyertown Area School District. As you pull up you’ll appreciate the brand-new roof, just installed May 11th, offering immediate peace of mind and added value. A charming front porch welcomes you inside and provides the perfect spot to relax with your morning coffee or unwind in the evening. Step through the front door into the foyer featuring newer wide-plank laminate flooring that flows seamlessly through the hallway, breakfast area, and living room. Conveniently located off the foyer are a powder room and coat closet. The heart of the home is the well-appointed kitchen, complete with tile flooring, abundant cherry cabinetry, a 5-burner gas stove, pantry, tile backsplash, and recessed lighting. The kitchen opens directly into the breakfast room, where sliding glass doors lead out to the deck and backyard, creating an ideal layout for everyday living and entertaining. Just across the hall, the spacious family room is filled with natural light from the large windows, making it a warm and inviting gathering space. Upstairs, the first thing you’ll see is the convenient second-floor laundry room—no more carrying laundry up and down the stairs! The primary suite offers ample space for furnishings, along with a walk-in closet and private en suite bath featuring a dual-sink vanity, tub/shower combo, and linen closet. Two additional bedrooms with excellent closet space and a full hall bath complete the upper level. The full, unfinished basement has 10-foot ceilings and exterior access via concrete steps and Bilco doors, providing endless possibilities for storage or future finished living space. Outside, the low-maintenance TREX deck offers plenty of room for outdoor dining and entertaining, with steps leading directly to the yard for added convenience. The outdoor space also includes a playset, oversized double-door storage shed and underground electric animal fencing. Ideally located just minutes from major routes, schools, and everyday conveniences, this home is also just a short drive from popular shopping destinations including the Premium Outlets in Limerick and general merchandise retailers such as Walmart, Target, and Giant. Don’t miss your opportunity to make this great home your own! Seller offering $3000 carpet credit to buyer at closing.

    Zillow last checked:

    Listing updated:

    Listed by:

    Lisa Evcic-Amicone 610-805-6382,

    Coldwell Banker Hearthside Realtors-Collegeville

    Bought with:

    John Pignatelli, 2320844

    RE/MAX Centre Realtors

    Source: Bright MLS,MLS#: PAMC2179106MLS Logo

    Facts & features

    Interior

    Bedrooms & bathrooms
    • Bedrooms: 3
    • Bathrooms: 3
    • Full bathrooms: 2
    • 1/2 bathrooms: 1
    • Main level bathrooms: 1
    Rooms
    • Room types: Living Room, Primary Bedroom, Bedroom 2, Bedroom 3, Kitchen, Breakfast Room, Laundry, Full Bath, Half Bath
    Primary bedroom
    • Features: Attached Bathroom, Flooring - Carpet, Walk-In Closet(s)
    • Level: Upper
    • Area: 210 Square Feet
    • Dimensions: 14 X 15
    Bedroom 2
    • Features: Flooring - Carpet
    • Level: Upper
    • Area: 110 Square Feet
    • Dimensions: 10 X 11
    Bedroom 3
    • Features: Flooring - Carpet, Walk-In Closet(s)
    • Level: Upper
    • Area: 132 Square Feet
    • Dimensions: 11 X 12
    Breakfast room
    • Features: Flooring - Laminate Plank
    • Level: Main
    • Area: 110 Square Feet
    • Dimensions: 11 X 10
    Other
    • Features: Bathroom - Tub Shower
    • Level: Upper
    Half bath
    • Level: Main
    Kitchen
    • Features: Flooring - Ceramic Tile, Kitchen - Gas Cooking, Lighting - Ceiling
    • Level: Main
    • Area: 132 Square Feet
    • Dimensions: 11 X 12
    Laundry
    • Level: Upper
    Living room
    • Features: Flooring - Laminate Plank
    • Level: Main
    • Area: 210 Square Feet
    • Dimensions: 14 X 15
    Heating
    • Central, Natural Gas
    Cooling
    • Central Air, Natural Gas
    Appliances
    • Included: Microwave, Built-In Range, Dishwasher, Dryer, Oven/Range - Gas, Washer, Gas Water Heater
    • Laundry: Upper Level, Laundry Room
    Features
    • Bathroom - Tub Shower, Breakfast Area, Primary Bath(s), Walk-In Closet(s), Recessed Lighting
    • Flooring: Carpet
    • Basement: Full,Exterior Entry,Unfinished
    • Has fireplace: No
    Interior area
    • Total structure area: 1,572
    • Total interior livable area: 1,572 sqft
    • Finished area above ground: 1,572
    • Finished area below ground: 0

    Property

    Parking
    • Total spaces: 4
    • Parking features: Garage Faces Front, Inside Entrance, Garage Door Opener, Attached, Driveway
    • Attached garage spaces: 2
    • Uncovered spaces: 2
    Accessibility
    • Accessibility features: None
    Features
    • Levels: Two
    • Stories: 2
    • Patio & porch: Porch, Deck
    • Exterior features: Play Equipment
    • Pool features: None
    • Fencing: Invisible,Electric
    Lot
    • Size: 0.28 Acres
    • Dimensions: 112.00 x 0.00
    Details
    • Additional structures: Above Grade, Below Grade
    • Parcel number: 320008603167
    • Zoning: R2
    • Special conditions: Standard,Third Party Approval

    Construction

    Type & style
    • Home type: SingleFamily
    • Architectural style: Colonial
    • Property subtype: Single Family Residence
    Materials
    • Vinyl Siding
    • Foundation: Concrete Perimeter
    Condition
    • New construction: No
    • Year built: 2010

    Utilities & green energy

    • Sewer: Public Sewer
    • Water: Public

    Community & HOA

    Community
    • Subdivision: Cobblestone Crossing
    HOA
    • Has HOA: Yes
    • Services included: Common Area Maintenance
    • HOA fee: $45 annually
    • HOA name: BERWIND ESTATES
    Location
    • Region: Gilbertsville
    • Municipality: DOUGLASS TWP

    Financial & listing details

    • Price per square foot: $307/sqft
    • Tax assessed value: $139,190
    • Annual tax amount: $5,865
    • Date on market: 5/14/2026
    • Listing agreement: Exclusive Right To Sell
    • Listing terms: Cash,Conventional,FHA,USDA Loan,VA Loan
    • Inclusions: Washer, Dryer, Garage Refrigerator
    • Exclusions: Kitchen Refrigerator
    • Ownership: Fee Simple

    Price history

    DateEventPrice
    6/22/2026Sold$482,000+1.5%$307/sqft
    Source: Bright MLS #PAMC2179106 Report a problem
    5/18/2026Pending sale$474,900$302/sqft
    Source: Bright MLS #PAMC2179106 Report a problem
    5/14/2026Listed for sale$474,900+88.8%$302/sqft
    Source: Bright MLS #PAMC2179106 Report a problem
    7/23/2015Sold$251,500-5.1%$160/sqft
    Source: Public Record Report a problem
    4/11/2015Price change$265,000-1.9%$169/sqft
    Source: Long and Foster-Media #6371783 Report a problem
    9/13/2014Price change$270,000-1.8%$172/sqft
    Source: Long & Foster Real Estate #6371783 Report a problem
    8/15/2014Price change$275,000-0.9%$175/sqft
    Source: Long & Foster Real Estate #6371783 Report a problem
    6/25/2014Price change$277,500-0.9%$177/sqft
    Source: Long & Foster Real Estate #6371783 Report a problem
    4/16/2014Listed for sale$279,900$178/sqft
    Source: Long & Foster Real Estate #6371783 Report a problem
    11/11/2013Listing removed$279,900$178/sqft
    Source: Long & Foster Real Estate #6265701 Report a problem
    8/17/2013Listed for sale$279,900+11%$178/sqft
    Source: iseemedia #6265701 Report a problem
    5/25/2010Sold$252,220$160/sqft
    Source: Public Record Report a problem

    Public tax history

    YearProperty taxesTax assessment
    2025$5,626 +3.8%$139,190
    2024$5,420 $139,190
    2023$5,420 +7.1%$139,190
    2022$5,061 +4.4%$139,190
    2021$4,847 +3.1%$139,190
    2020$4,701 +3.9%$139,190
    2019$4,525 +6%$139,190
    2018$4,269 +3.9%$139,190
    2017$4,110 +1.4%$139,190
    2016$4,053 +3.5%$139,190
    2015$3,915 +1.1%$139,190
    2014$3,873 +1.8%$139,190
    2013$3,806 +3.7%$139,190
    2012$3,669 +6.5%$139,190
    2011$3,446 +68820%$139,190 +66180.9%
    2010$5 $210
    2009$5 $210
    2008$5 --
    2007$5 +66.7%--
    2006$3 --
    Find assessor info on the county website

    Neighborhood: 19525

    Nearby schools

    GreatSchools rating
    Schools provided by the listing agent
    • Middle: Boyertown Area Jhs-east
    • High: Boyertown Area Senior
    • District: Boyertown Area

    Source: Bright MLS. This data may not be complete. We recommend contacting the local school district to confirm school assignments for this home.

    Get a cash offer in 3 minutes
    Find out how much your home could sell for in as little as 3 minutes with a no-obligation cash offer.
    Estimated market value
    $480,600
    Get a cash offer in 3 minutes
    Find out how much your home could sell for in as little as 3 minutes with a no-obligation cash offer.
    Estimated market value
    $480,600