Skip main navigation
Sold for $499,000
  • $499,000

    35 Westhaven Pl, Jackson, TN 38305

    4beds
    2,822sqft
    Single Family Residence
    Built in 2020
    0.37 Acres Lot
    $498,000 Zestimate®
    $177/sqft
    $2,975 Estimated rent

    Home value

    $498,000

    $433,000 - $573,000

    $2,975/mo

    Zestimate® history
    Loading
    Loading...

    Owner options

    List your home for rent

    $2,975/mo

    Rent Zestimate®

    Find your next renter with Zillow Rental Manager. Plus, with online applications, you can quickly screen prospective tenants – for free.

    Learn more

    $2,975/mo

    Rent Zestimate®

    Refinance and save

    $3,411/mo

    Est. payment

    Refinancing to a lower rate could help reduce your monthly payments and save thousands over the life of the loan.

    See today's rates

    $3,411/mo

    Est. payment

    Explore your selling options

    Work with a Zillow partner agent

    Leverage their expertise and Zillow's premium Showcase listings to get your home seen by more buyers.

    Get started

    List with your own agent

    Get your home in front of millions of buyers by listing it on Zillow.

    Learn how to do it

    Sell it yourself

    Take full control of how buyers see your home on Zillow by listing For Sale by Owner (FSBO).

    List your home

    What's special

    Fully fenced backyardOpen-concept layoutFarmhouse sinkGourmet kitchenSpacious center islandCustom closet organizerCrown and architrave molding
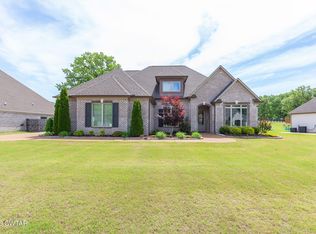
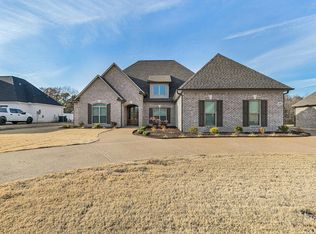
    Enjoy the privacy and security of living in the gated community of Westhaven in North Jackson. This 4 bedroom 3 ½ bath home built in 2020 has been meticulously maintained. 3 bedrooms and 2 ½ baths on the main; A flex bedroom/living area with a full bathroom on the upper level is a perfect floor plan for growing families, providing private space for teens, adult children or aging parents. You will enjoy upgraded tile flooring and fixtures. Special touches such as crown and architrave molding as well as a custom closet organizer in the master. Custom window shutters and roman shades give this home a classic elegance, timeless charm and enhanced functionality. A gourmet kitchen is the heart of the home featuring modern finishes such as quartz countertops, a farmhouse sink, high end stainless steel Kitchen Aide appliances including a gas cooktop, microwave, double oven and refrigerator as well as a spacious center island perfect for casual dining or entertaining. Ample cabinet space and an additional pantry offer plenty of storage while the open-concept layout flows seamlessly into the living area -ideal for gatherings both big and small. Large windows flood the space with natural light and frame tranquil views of the backyard and vibrant sunset skies. The fully fenced backyard offers privacy with no neighbors behind and a large patio designed for entertaining and relaxing-complete with a pergola and BB-Q gazebo. 3 car garage. Extended and widened driveway. Schedule your showing today!

    Zillow last checked:

    Listing updated:

    Listed by:

    Christine Brown,

    Crye-Leike Elite

    Bought with:

    Jada S Slayton, 249788

    RE/MAX Realty Source

    Source: CWTAR,MLS#: 2501577MLS Logo

    Facts & features

    Interior

    Bedrooms & bathrooms
    • Bedrooms: 4
    • Bathrooms: 4
    • Full bathrooms: 3
    • 1/2 bathrooms: 1
    • Main level bathrooms: 2
    • Main level bedrooms: 3
    Primary bedroom
    • Level: Main
    • Area: 238
    • Dimensions: 14.0 x 17.0
    Bedroom
    • Level: Main
    • Area: 156
    • Dimensions: 13.0 x 12.0
    Bedroom
    • Level: Main
    • Area: 156
    • Dimensions: 13.0 x 12.0
    Bedroom
    • Level: Upper
    • Area: 192
    • Dimensions: 16.0 x 12.0
    Breakfast nook
    • Level: Main
    • Area: 143
    • Dimensions: 13.0 x 11.0
    Dining room
    • Level: Main
    • Area: 156
    • Dimensions: 12.0 x 13.0
    Foyer
    • Level: Main
    • Area: 77
    • Dimensions: 7.0 x 11.0
    Great room
    • Level: Main
    • Area: 378
    • Dimensions: 18.0 x 21.0
    Kitchen
    • Level: Main
    • Area: 182
    • Dimensions: 13.0 x 14.0
    Laundry
    • Level: Main
    • Area: 72
    • Dimensions: 9.0 x 8.0
    Heating
    • Central, Fireplace(s), Natural Gas
    Cooling
    • Ceiling Fan(s), Central Air, Electric
    Appliances
    • Included: Built-In Gas Oven, Convection Oven, Dishwasher, Disposal, Dryer, Freezer, Gas Cooktop, Ice Maker, Microwave, Refrigerator, Self Cleaning Oven, Stainless Steel Appliance(s), Washer/Dryer, Water Heater
    • Laundry: Gas Dryer Hookup, Laundry Room, Main Level, Sink, Washer Hookup
    Features
    • Breakfast Bar, Ceiling Fan(s), Ceramic Tile Shower, Commode Room, Crown Molding, Double Vanity, Eat-in Kitchen, Entrance Foyer, Fiber Glass Shower, High Ceilings, Kitchen Island, Knocked Down Ceilings, Open Floorplan, Pantry, Soaking Tub, Tray Ceiling(s), Tub Shower Combo
    • Flooring: Carpet, Ceramic Tile
    • Windows: Double Pane Windows, Plantation Shutters, Vinyl Frames, Window Treatments
    • Has basement: No
    • Has fireplace: Yes
    • Fireplace features: Gas
    Interior area
    • Total structure area: 2,822
    • Total interior livable area: 2,822 sqft

    Property

    Parking
    • Total spaces: 5
    • Parking features: Driveway, Garage, Garage Door Opener, Garage Faces Front, Garage Faces Side, Inside Entrance, Kitchen Level, Lighted, Off Street, Open
    • Attached garage spaces: 3
    • Uncovered spaces: 2
    Features
    • Levels: One and One Half
    • Patio & porch: Covered, Front Porch, Patio, Porch, Rear Porch
    • Exterior features: Rain Gutters
    • Fencing: Back Yard,Gate,Privacy,Wood
    Lot
    • Size: 0.37 Acres
    • Dimensions: 16,117
    Details
    • Additional structures: Gazebo, Pergola
    • Parcel number: 028N A 005.00
    • Special conditions: Agent Owned

    Construction

    Type & style
    • Home type: SingleFamily
    • Architectural style: Traditional
    • Property subtype: Single Family Residence
    Materials
    • Brick
    • Foundation: Slab
    • Roof: Composition,Shingle
    Condition
    • false
    • New construction: No
    • Year built: 2020
    Details
    • Builder name: Bill Hill

    Utilities & green energy

    • Electric: 220 Volts
    • Sewer: Public Sewer
    • Water: Public
    • Utilities for property: Natural Gas Connected, Sewer Connected, Water Connected, Underground Utilities

    Community & neighborhood

    Security
    • Security features: Smoke Detector(s)
    Community
    • Community features: Street Lights
    Location
    • Region: Jackson
    • Subdivision: Westhaven

    HOA & financial

    HOA
    • Has HOA: Yes
    • HOA fee: $500 annually
    • Services included: Maintenance Grounds

    Other

    Other facts
    • Listing terms: Cash,Conventional,FHA
    • Road surface type: Asphalt

    Price history

    DateEventPrice
    5/27/2025Sold$499,000$177/sqft
    Source: CWTAR #2501577 Report a problem
    4/14/2025Pending sale$499,000$177/sqft
    Source: CWTAR #2501577 Report a problem
    4/11/2025Listed for sale$499,000+41.9%$177/sqft
    Source: CWTAR #2501577 Report a problem
    8/5/2020Sold$351,650+539.4%$125/sqft
    Source: Public Record Report a problem
    8/14/2019Sold$55,000$19/sqft
    Source: Public Record Report a problem

    Public tax history

    YearProperty taxesTax assessment
    2025$3,424 $98,250
    2024$3,424 $98,250
    2023$3,424 $98,250
    2022$3,424 -2.8%$98,250 +20.3%
    2021$3,522 $81,675
    2020$3,522 +989.9%$81,675 +494%
    2019$323 $13,750

    Find assessor info on the county website

    Neighborhood: 38305

    Nearby schools

    GreatSchools rating
    Schools provided by the listing agent
    • District: Jackson Madison Consolidated District

    Source: CWTAR. This data may not be complete. We recommend contacting the local school district to confirm school assignments for this home.

    Get pre-qualified for a loan
    At Zillow Home Loans, we can pre-qualify you in as little as 5 minutes with no impact to your credit score.

    An equal housing lender. NMLS #10287.