A stunning departure from the ordinary in this post and beam Acorn contemporary located in Westwood Hills. A distinctive design featuring walls of glass focusing on the lush gardens that surround this home on this lot...privacy without isolation. The flow of this space is only enhanced with the soaring vaulted ceilings and an open floor-plan. A luxurious yet comfortable environment accented with hardwood and bluestone floors, three fireplaces, brick walls and beamed ceilings. Multi level living providing complete privacy when needed. Living room with a fireplace and glass doors to the rear deck, expansive kitchen and dining room perfect for large gatherings. The primary suite features a 15' dressing rm and private bath with an oversized walk in tile shower, 5-6 other bedrooms if needed or as alternative uses. A few areas are available to read a book or watch tv plus a finished lower level game room with access to a half bath. 6 car clear span garage for the car enthusiast or storage.
Sold for $965,000
$965,000
35 Westwood Dr, Worcester, MA 01609
5beds
3,988sqft
Single Family Residence
Built in 1982
0.73 Acres Lot
$1,020,900 Zestimate®
$242/sqft
$4,827 Estimated rent
Home value
$1,020,900
$970,000 - $1.07M
$4,827/mo
Zestimate® history
Owner options
List your home for rent
$4,827/mo
Rent Zestimate®
Find your next renter with Zillow Rental Manager. Plus, with online applications, you can quickly screen prospective tenants – for free.
$4,827/mo
Rent Zestimate®
Refinance and save
$7,025/mo
Est. payment
Refinancing to a lower rate could help reduce your monthly payments and save thousands over the life of the loan.
$7,025/mo
Est. payment
Explore your selling options
Work with a Zillow partner agent
Leverage their expertise and Zillow's premium Showcase listings to get your home seen by more buyers.
Get startedList with your own agent
Get your home in front of millions of buyers by listing it on Zillow.
Learn how to do itSell it yourself
Take full control of how buyers see your home on Zillow by listing For Sale by Owner (FSBO).
List your homeWhat's special
Zillow last checked:
Listing updated:
Listed by:
Jeff Burk 508-826-3301,
RE/MAX Vision 508-595-9900
Bought with:
Anna Ling Pierce
RE/MAX Vision
Source: MLS PIN,MLS#: 73249085
Facts & features
Interior
Bedrooms & bathrooms
- Bedrooms: 5
- Bathrooms: 4
- Full bathrooms: 3
- 1/2 bathrooms: 1
Primary bedroom
- Features: Skylight, Vaulted Ceiling(s), Flooring - Hardwood, Double Vanity, Dressing Room
- Level: Third
- Area: 225
- Dimensions: 15 x 15
Bedroom 2
- Features: Closet/Cabinets - Custom Built, Flooring - Wall to Wall Carpet
- Level: Second
- Area: 180
- Dimensions: 12 x 15
Bedroom 3
- Level: Second
- Area: 180
- Dimensions: 12 x 15
Bedroom 4
- Features: Ceiling Fan(s), Vaulted Ceiling(s), Flooring - Wall to Wall Carpet
- Level: Third
- Area: 143
- Dimensions: 11 x 13
Bedroom 5
- Features: Ceiling Fan(s), Vaulted Ceiling(s), Flooring - Wall to Wall Carpet
- Level: Third
- Area: 143
- Dimensions: 11 x 13
Primary bathroom
- Features: Yes
Bathroom 1
- Features: Bathroom - Full, Bathroom - With Tub & Shower, Flooring - Stone/Ceramic Tile, Countertops - Stone/Granite/Solid, Double Vanity
- Level: Second
Bathroom 2
- Features: Bathroom - Tiled With Shower Stall, Skylight, Vaulted Ceiling(s), Flooring - Stone/Ceramic Tile, Jacuzzi / Whirlpool Soaking Tub
- Level: Third
Bathroom 3
- Features: Bathroom - Double Vanity/Sink, Bathroom - With Tub & Shower, Flooring - Stone/Ceramic Tile, Countertops - Stone/Granite/Solid, Washer Hookup
- Level: Third
Dining room
- Features: Skylight, Vaulted Ceiling(s), Flooring - Stone/Ceramic Tile, Exterior Access
- Level: First
- Area: 240
- Dimensions: 15 x 16
Family room
- Features: Skylight, Vaulted Ceiling(s), Flooring - Hardwood, Recessed Lighting
- Level: Third
- Area: 165
- Dimensions: 11 x 15
Kitchen
- Features: Flooring - Stone/Ceramic Tile, Countertops - Stone/Granite/Solid, Recessed Lighting, Gas Stove, Peninsula
- Level: First
- Area: 361
- Dimensions: 19 x 19
Living room
- Features: Beamed Ceilings, Vaulted Ceiling(s), Flooring - Hardwood, Balcony / Deck, Recessed Lighting
- Level: Second
- Area: 400
- Dimensions: 16 x 25
Office
- Features: Fireplace, Ceiling Fan(s), Ceiling - Vaulted, Balcony / Deck
- Level: Third
- Area: 220
- Dimensions: 11 x 20
Heating
- Central, Forced Air, Electric Baseboard, Natural Gas, Fireplace
Cooling
- Central Air
Appliances
- Included: Gas Water Heater, Electric Water Heater, Oven, Dishwasher, Microwave, Range, Refrigerator, Washer, Dryer
- Laundry: Flooring - Stone/Ceramic Tile, Third Floor
Features
- Vaulted Ceiling(s), Ceiling Fan(s), Bathroom - Half, Entrance Foyer, Loft, Office, Exercise Room, Bathroom, Game Room
- Flooring: Tile, Hardwood, Stone / Slate, Flooring - Hardwood, Flooring - Wall to Wall Carpet, Flooring - Stone/Ceramic Tile
- Doors: Insulated Doors
- Windows: Insulated Windows
- Basement: Finished,Interior Entry,Slab
- Number of fireplaces: 3
- Fireplace features: Dining Room, Living Room
Interior area
- Total structure area: 3,988
- Total interior livable area: 3,988 sqft
Property
Parking
- Total spaces: 16
- Parking features: Attached, Garage Door Opener, Storage, Workshop in Garage, Paved Drive, Off Street, Deeded, Paved
- Attached garage spaces: 6
- Uncovered spaces: 10
Accessibility
- Accessibility features: No
Features
- Patio & porch: Deck
- Exterior features: Balcony / Deck, Deck, Balcony
- Frontage length: 116.00
Lot
- Size: 0.73 Acres
- Features: Cul-De-Sac, Cleared, Gentle Sloping
Details
- Foundation area: 1600
- Parcel number: 1783010
- Zoning: RS-10
Construction
Type & style
- Home type: SingleFamily
- Architectural style: Contemporary
- Property subtype: Single Family Residence
Materials
- Frame, Post & Beam
- Foundation: Concrete Perimeter
- Roof: Shingle
Condition
- Year built: 1982
Utilities & green energy
- Electric: Circuit Breakers
- Sewer: Public Sewer
- Water: Public
- Utilities for property: for Gas Range
Community & HOA
Community
- Features: Public Transportation, Park, Highway Access, House of Worship, Private School, Public School, University
- Subdivision: Westwood Hills
HOA
- Has HOA: Yes
- HOA fee: $800 annually
Location
- Region: Worcester
Financial & listing details
- Price per square foot: $242/sqft
- Tax assessed value: $718,800
- Annual tax amount: $9,883
- Date on market: 1/16/2026
- Road surface type: Paved
Price history
| Date | Event | Price |
|---|---|---|
| 7/25/2024 | Sold | $965,000$242/sqft |
Source: MLS PIN #73249085 Report a problem | ||
| 6/11/2024 | Contingent | $965,000$242/sqft |
Source: MLS PIN #73249085 Report a problem | ||
| 6/7/2024 | Listed for sale | $965,000+93.4%$242/sqft |
Source: MLS PIN #73249085 Report a problem | ||
| 9/29/2017 | Sold | $499,000$125/sqft |
Source: Public Record Report a problem | ||
| 7/14/2017 | Listed for sale | $499,000-15.4%$125/sqft |
Source: Berman Property Solutions #72198069 Report a problem | ||
| 1/21/2016 | Listing removed | $589,900$148/sqft |
Source: Coldwell Banker Residential Brokerage - Worcester #71820759 Report a problem | ||
| 7/23/2015 | Price change | $589,900-1.5%$148/sqft |
Source: Coldwell Banker Residential Brokerage - Worcester - Park Ave. #71820759 Report a problem | ||
| 4/21/2015 | Listed for sale | $599,000$150/sqft |
Source: Coldwell Banker Residential Brokerage - Worcester - Park Ave. #71820759 Report a problem | ||
| 12/3/2014 | Listing removed | $599,000$150/sqft |
Source: Coldwell Banker Residential Brokerage - Worcester #71598217 Report a problem | ||
| 6/5/2014 | Listed for sale | $599,000$150/sqft |
Source: Coldwell Banker Residential Brokerage - Worcester - Park Ave. #71598217 Report a problem | ||
| 4/14/2014 | Listing removed | $599,000$150/sqft |
Source: Visual Tour #71598217 Report a problem | ||
| 3/31/2014 | Pending sale | $599,000$150/sqft |
Source: Coldwell Banker Residential Brokerage - Worcester - Park Ave. #71598217 Report a problem | ||
| 10/17/2013 | Listed for sale | $599,000-25%$150/sqft |
Source: Coldwell Banker Residential Brokerage - Worcester - Park Ave. #71598217 Report a problem | ||
| 10/31/2010 | Listing removed | $799,000-5.9%$200/sqft |
Source: NRT NewEngland #71055539 Report a problem | ||
| 11/13/2009 | Listed for sale | $849,000-12.5%$213/sqft |
Source: NRT NewEngland #71000026 Report a problem | ||
| 4/7/2009 | Listing removed | $969,900$243/sqft |
Source: MLS Property Information Network #70895206 Report a problem | ||
| 4/1/2009 | Listed for sale | $969,900+58.4%$243/sqft |
Source: MLS Property Information Network #70895206 Report a problem | ||
| 6/21/2005 | Sold | $612,500$154/sqft |
Source: Public Record Report a problem | ||
Public tax history
| Year | Property taxes | Tax assessment |
|---|---|---|
| 2025 | $10,181 +3% | $771,900 +7.4% |
| 2024 | $9,884 +3.8% | $718,800 +8.3% |
| 2023 | $9,519 +1.4% | $663,800 +7.6% |
| 2022 | $9,385 -1.2% | $617,000 +5.7% |
| 2021 | $9,501 -4.2% | $583,600 +0% |
| 2020 | $9,918 +6.5% | $583,400 +12.7% |
| 2019 | $9,317 -8.6% | $517,600 -4% |
| 2018 | $10,198 +0.9% | $539,300 +2.5% |
| 2017 | $10,112 -5.8% | $526,100 +1% |
| 2016 | $10,734 +2.7% | $520,800 |
| 2015 | $10,452 -6.7% | $520,800 -9.1% |
| 2014 | $11,200 -2.3% | $573,200 -7.1% |
| 2013 | $11,469 +7.2% | $617,300 -2% |
| 2012 | $10,701 +29.9% | $630,200 +15.9% |
| 2010 | $8,236 -3.1% | $543,600 -13.7% |
| 2009 | $8,501 -13.3% | $629,700 -19.5% |
| 2008 | $9,806 +10.1% | $782,000 +6.2% |
| 2007 | $8,909 +41.2% | $736,300 +46.3% |
| 2006 | $6,308 -0.7% | $503,400 +4.4% |
| 2005 | $6,354 -3% | $482,100 +8.5% |
| 2004 | $6,553 +3.9% | $444,300 +13.9% |
| 2003 | $6,304 +4% | $390,100 +14.9% |
| 2002 | $6,062 +7.9% | $339,600 +11.7% |
| 2000 | $5,617 +5.3% | $304,100 +6.4% |
| 1997 | $5,334 | $285,700 |
Find assessor info on the county website
Neighborhood: 01609
Nearby homes
- $983,6005 bd3 ba3.7k sqft30 Westwood Dr, Worcester, MA 01609Off Market
- $899,8005 bd5 ba4.2k sqft51 Hancock Hill Dr, Worcester, MA 01609Off Market
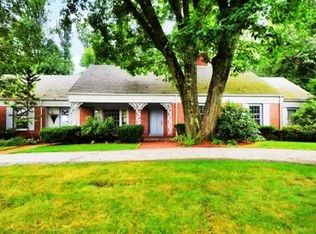
- $1,409,7006 bd7 ba7.4k sqft37 Westwood Dr, Worcester, MA 01609Off Market
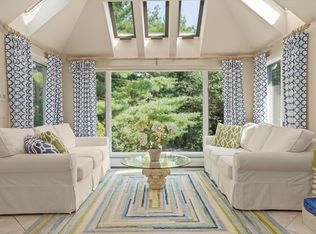
- $1,755,7008 bd6 ba6.6k sqft29 Westwood Dr, Worcester, MA 01609Off Market
- $2,150,8005 bd6 ba5.4k sqft28 Westwood Dr, Worcester, MA 01609Off Market
- $638,4003 bd2 ba2.4k sqft47 Hancock Hill Dr, Worcester, MA 01609Off Market
- $729,7004 bd2 ba2.2k sqft4 Westwood Cir, Worcester, MA 01609Off Market
- $776,9004 bd4 ba3.3k sqft45 Hancock Hill Dr, Worcester, MA 01609Off Market
Nearby schools
GreatSchools rating
- 5/10Nelson Place SchoolGrades: PK-6Distance: 0.4 mi
- 4/10Forest Grove Middle SchoolGrades: 7-8Distance: 0.5 mi
- 4/10Doherty Memorial High SchoolGrades: 9-12Distance: 1.4 mi
Get a cash offer in 3 minutes
Find out how much your home could sell for in as little as 3 minutes with a no-obligation cash offer.
Estimated market value
$1,020,900
Get a cash offer in 3 minutes
Find out how much your home could sell for in as little as 3 minutes with a no-obligation cash offer.
Estimated market value
$1,020,900
- Massachusetts
- Worcester County
- Worcester
- 01609
- 35 Westwood Dr
Nearby cities
Nearby zip codes
Other Worcester Topics
