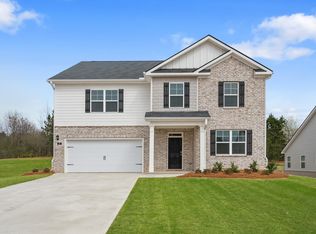
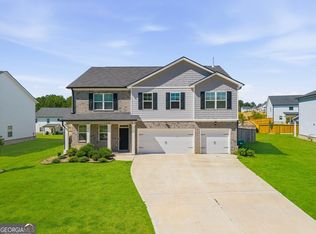
Discover new construction living with the Mansfield at Bridle Creek in Locust Grove! This thoughtfully designed two-story home features 5 bedrooms, 4.5 bathrooms, and approximately 3,481 square feet of living space. This plan offers the extra space you want, starting with formal living and dining rooms perfect for hosting family and friends. The central kitchen boasts quartz countertops and an island built for bar stool seating, and it opens to a spacious breakfast area for casual dining and a spacious family room. The layout flows naturally from the kitchen into the breakfast area and family room, with a powder room for visitors and a three-car garage close at hand. A guest bedroom with a full bath offers the perfect retreat on the main level. Step outside from the breakfast area to the rear covered patio. Upstairs, a versatile loft is ideal for recreation, game day, or an extra casual living space. The secondary bedrooms are spacious with ample closet space, and the private bedroom suite offers a spa-like bath with dual vanities, a shower, and a separate garden tub. Enjoy the beautiful walking trails and tennis courts Bridle Creek has to offer. Schedule your tour today!
Active
$432,286
35 Weymouth Dr, Locust Grove, GA 30248
5beds
3,481sqft
Single Family Residence
Built in 2027
0.27 Acres Lot
$-- Zestimate®
$124/sqft
$38/mo HOA
What's special
Three-car garageSpacious family roomRear covered patioPowder room for visitors
- 4 days
- 53
- 1
Zillow last checked:
Listing updated:
Listed by:
Rashida M Price 678-793-2958,
D.R. Horton Realty of Georgia, Inc.
Source: GAMLS,MLS#: 10886493
Facts & features
Interior
Bedrooms & bathrooms
- Bedrooms: 5
- Bathrooms: 5
- Full bathrooms: 4
- 1/2 bathrooms: 1
- Main level bathrooms: 1
- Main level bedrooms: 1
Rooms
- Room types: Family Room, Laundry, Loft, Other
Kitchen
- Features: Kitchen Island, Pantry
Heating
- Central
Cooling
- Central Air
Appliances
- Included: Dishwasher, Disposal, Microwave
- Laundry: Upper Level
Features
- Double Vanity, High Ceilings
- Flooring: Carpet, Laminate
- Basement: None
- Attic: Pull Down Stairs
- Has fireplace: No
- Common walls with other units/homes: No Common Walls
Interior area
- Total structure area: 3,481
- Total interior livable area: 3,481 sqft
- Finished area above ground: 3,481
- Finished area below ground: 0
Property
Parking
- Total spaces: 3
- Parking features: Garage
- Has garage: Yes
Features
- Levels: Two
- Stories: 2
- Waterfront features: No Dock Or Boathouse
- Body of water: None
Lot
- Size: 0.27 Acres
- Features: Other
Details
- Parcel number: 000
- On leased land: Yes
Construction
Type & style
- Home type: SingleFamily
- Architectural style: Other,Traditional
- Property subtype: Single Family Residence
Materials
- Other
- Foundation: Slab
- Roof: Other
Condition
- Under Construction
- New construction: Yes
- Year built: 2027
Details
- Warranty included: Yes
Utilities & green energy
- Electric: 220 Volts
- Sewer: Public Sewer
- Water: Public
- Utilities for property: Cable Available, Electricity Available, High Speed Internet, Natural Gas Available
Community & HOA
Community
- Features: Tennis Court(s)
- Security: Carbon Monoxide Detector(s), Smoke Detector(s)
- Subdivision: Bridle Creek
HOA
- Has HOA: Yes
- Services included: Other
- HOA fee: $450 annually
Location
- Region: Locust Grove
Financial & listing details
- Price per square foot: $124/sqft
- Date on market: 11/6/2026
- Listing agreement: Exclusive Right To Sell
- Electric utility on property: Yes
Estimated market value
Not available
Estimated sales range
Not available
Not available
Price history
| Date | Event | Price |
|---|---|---|
| 11/6/2026 | Listed for sale | $432,286$124/sqft |
Source:  FMLS GA #7865212 Report a problem | ||
Public tax history
Tax history is unavailable.
Monthly payment
Est. payment
Payment breakdown
Explore the cost of this home by adjusting the details. Changes won't be saved.Climate risks
Neighborhood: 30248
Nearby schools
Schools provided by the listing agent
- Elementary: Locust Grove
- Middle: Locust Grove
- High: Locust Grove
Source: GAMLS. This data may not be complete. We recommend contacting the local school district to confirm school assignments for this home.
Similar homes
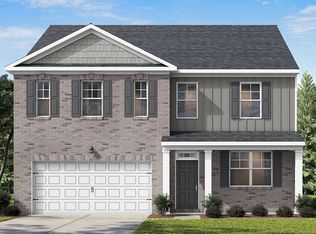
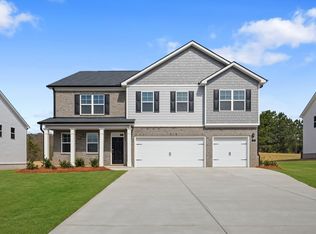
- $410,1865 bd3 ba3.2k sqft29 Weymouth Dr, Locust Grove, GA 30248Active
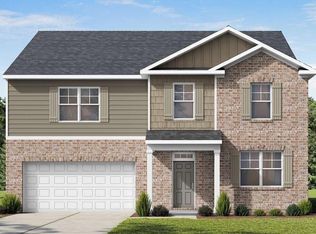
 MLS ID #10886458, Rashida M Price, D.R. Horton Realty of Georgia, Inc.. GAMLS
- $415,0005 bd5 ba3.4k sqft608 Kimberwick Dr, Locust Grove, GA 30248Active
 MLS ID #10871985, Amy Tep, BHGRE Metro Brokers. GAMLS
- $418,0005 bd5 ba3.4k sqft637 Kimberwick Dr, Locust Grove, GA 30248Active
 MLS ID #10830115, Steven T Koleno, Beycome Brokerage Realty LLC. GAMLS
- $--4 bd3 ba2.7k sqft804 Cazadero Ct, Locust Grove, GA 30248AuctionXome
- $459,0005 bd3 ba3.2k sqft1171 Bodega Loop, Locust Grove, GA 30248ActiveMLS ID #10877180, Felita Evans, Middleton Realty Group LLC. GAMLS
- $509,9935 bd4 ba3.8k sqft117 Blessing Brook Way, Locust Grove, GA 30248ActiveGAMLS
- $489,9934 bd3 ba3.3k sqft109 Blessing Brook Way, Locust Grove, GA 30248ActiveGAMLS
- $509,9935 bd4 ba3.4k sqft132 Blessing Brook Way, Locust Grove, GA 30248ActiveGAMLS
- $524,9935 bd4 ba3.8k sqft105 Blessing Brook Way, Locust Grove, GA 30248ActiveGAMLS
- $422,7904 bd4 ba2.8k sqft54 Weymouth Dr, Locust Grove, GA 30248ActiveMLS ID #10693311, Sandra Hearn, D.R. Horton Realty of Georgia, Inc.. GAMLS
- $420,0004 bd4 ba2.7k sqft1708 Cadence St, Locust Grove, GA 30248ActiveMLS ID #10834673, Shelby Rawlings, Self Property Advisors. GAMLS
- $489,9935 bd4 ba3.6k sqft256 Edgefield Way, Locust Grove, GA 30248ActiveGAMLS
- $359,9995 bd2 ba1.9k sqft370 Davis Rd, Locust Grove, GA 30248ActiveMLS ID #10880037, Kaci Lyn Lee, The Legacy Real Estate Group. GAMLS
- $385,0005 bd3 ba2.6k sqft6034 Prodigy Ln, Locust Grove, GA 30248ActiveMLS ID #10870710, Brent Sankar, Frank Middlebrooks Realty. GAMLS
- $400,0004 bd4 ba2.7k sqft1052 Bodega Loop, Locust Grove, GA 30248ActiveMLS ID #10849879, Ricky Lawrence, Keller Williams Atlanta Classic. GAMLS
- $425,0004 bd4 ba2.8k sqft1705 Cadence St, Locust Grove, GA 30248ActiveMLS ID #10871271, Sharon Fowler, Virtual Properties Realty.Net. GAMLS
