Skip main navigation
Off market
  • $474,500

    35 Whig St, Trumansburg, NY 14886

    4beds
    2,102sqft
    SingleFamily
    Built in 1866
    0.25 Acres Lot
    $474,500 Zestimate®
    $226/sqft
    $2,790 Estimated rent

    Home value

    $474,500

    $437,000 - $512,000

    $2,790/mo

    Zestimate® history
    Loading
    Loading...

    Owner options

    List your home for rent

    $2,790/mo

    Rent Zestimate®

    Find your next renter with Zillow Rental Manager. Plus, with online applications, you can quickly screen prospective tenants – for free.

    Learn more

    $2,790/mo

    Rent Zestimate®

    Refinance and save

    $3,345/mo

    Est. payment

    Refinancing to a lower rate could help reduce your monthly payments and save thousands over the life of the loan.

    See today's rates

    $3,345/mo

    Est. payment

    Explore your selling options

    Work with a Zillow partner agent

    Leverage their expertise and Zillow's premium Showcase listings to get your home seen by more buyers.

    Get started

    List with your own agent

    Get your home in front of millions of buyers by listing it on Zillow.

    Learn how to do it

    Sell it yourself

    Take full control of how buyers see your home on Zillow by listing For Sale by Owner (FSBO).

    List your home

    What's special

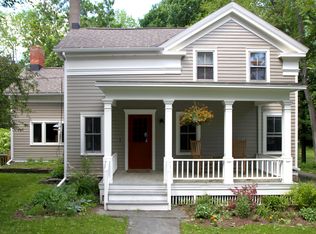
    This charming, village of Trumansburg home is quite the package deal -- cottage, greenhouse and treehouse are all included! The partially screened-in porch offers a great outdoor space for all ages. As you enter, the refinished hardwood floors steal your eyes away from the greatly sized, trimmed-in living room. Straight ahead awaits the bright, oversized formal dinning room. This great space can accommodates just about any table size. The quaint powder room is conveniently located under the staircase, allowing you to maximize the entire main level layout. The eat-in kitchen is quite large, and has a flexible floor plan -- allowing you to redesign the layout any way you can imagine. The sliders provide an easy access point to the patio, garden and guest cottage. From the kitchen you have clear visibility into the family room where your eyes are drawn to the wood burning fireplace and fieldstone mantel. The tiled entry is directly off of the family room, and leads you out to the driveway and carport. The main level also includes a home office. Up the solid staircase notice the craftsmanship, the spindles are incredible, as well as the wide plank flooring that extends throughout the upper level. The master bedroom features a unique bay-like window and two closets. Two additional bedrooms feature unique architectural features -- cathedral ceilings, and a loft. The modern, full bathroom is easily accessible for all. Did I mention there is a den too. That's right! Another great space to turn into a rec room. The 1 bedroom cottage is perfect for out of town guests, or even an in-law suite. Boasting 1,106 sq.ft., cathedral ceiling and an open floor plan. Cottage is complete with its own full kitchen, bath, and separate heat and hot water. The handy greenhouse is ideal for that green thumb gardener. Home includes newer windows. Attached 2-car garage and carport. Enjoy a nice walk into the village or schools.

    This property is off market, which means it's not currently listed for sale or rent on Zillow. This may be different from what's available on other websites or public sources.

    Facts & features

    Interior

    Bedrooms & bathrooms
    • Bedrooms: 4
    • Bathrooms: 2
    • Full bathrooms: 1
    • 1/2 bathrooms: 1
    Heating
    • Other, Gas
    Appliances
    • Included: Dishwasher, Dryer, Washer
    Features
    • Flooring: Tile, Carpet, Hardwood, Linoleum / Vinyl
    • Basement: Partially finished
    • Has fireplace: Yes
    Interior area
    • Total interior livable area: 2,102 sqft

    Property

    Parking
    • Total spaces: 3
    • Parking features: Carport, Garage - Attached, Off-street
    Features
    • Exterior features: Wood
    Lot
    • Size: 0.25 Acres
    Details
    • Parcel number: 5036016315

    Construction

    Type & style
    • Home type: SingleFamily
    Materials
    • Metal
    • Roof: Asphalt
    Condition
    • Year built: 1866

    Community & HOA

    Location
    • Region: Trumansburg

    Financial & listing details

    • Price per square foot: $226/sqft
    • Tax assessed value: $360,000

    Price history

    DateEventPrice
    8/17/2017Sold$281,000+0.4%$134/sqft
    Source: NYSAMLSs #IB308224 Report a problem
    7/17/2017Pending sale$280,000$133/sqft
    Source: RealtyUSA #308224 Report a problem
    6/19/2017Price change$280,000-5.7%$133/sqft
    Source: RealtyUSA #308224 Report a problem
    6/5/2017Price change$297,000-2.6%$141/sqft
    Source: RealtyUSA #308224 Report a problem
    4/25/2017Price change$305,000-6.2%$145/sqft
    Source: RealtyUSA #308224 Report a problem
    3/9/2017Price change$325,000-3.6%$155/sqft
    Source: RealtyUSA #308224 Report a problem
    12/9/2016Listed for sale$337,000-3.7%$160/sqft
    Source: RealtyUSA #308224 Report a problem
    9/16/2016Listing removed$349,900$166/sqft
    Source: WARREN REAL ESTATE #306471 Report a problem
    8/20/2016Price change$349,900-9.1%$166/sqft
    Source: WARREN REAL ESTATE #306471 Report a problem
    7/12/2016Price change$385,000-3.7%$183/sqft
    Source: WARREN REAL ESTATE #306471 Report a problem
    6/2/2016Listed for sale$399,900+207.9%$190/sqft
    Source: WARREN REAL ESTATE #306471 Report a problem
    7/31/1998Sold$129,900$62/sqft
    Source: Public Record Report a problem

    Public tax history

    YearProperty taxesTax assessment
    2025-- $360,000
    2024-- $360,000 +8.4%
    2023-- $332,000 +9.9%
    2022-- $302,000 +7.9%
    2021-- $280,000
    2020-- $280,000
    2019-- $280,000
    2018-- $280,000 +1.8%
    2017$7,713 $275,000
    2016-- $275,000 +10%
    2015-- $250,000
    2014-- $250,000
    2013-- $250,000
    2011-- $250,000
    2009-- $250,000
    2008-- $250,000 +38.9%
    2007-- $180,000
    2006-- $180,000 +16.1%
    2004-- $155,000 +10.7%
    2003-- $140,000
    2002-- $140,000 +8.5%
    2001-- $129,000
    2000-- $129,000
    Find assessor info on the county website

    Neighborhood: 14886

    Nearby schools

    GreatSchools rating
    Schools provided by the listing agent
    • Elementary: Trumansburg Central
    • District: Trumansburg Central

    Source: The MLS. This data may not be complete. We recommend contacting the local school district to confirm school assignments for this home.