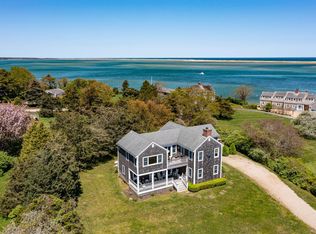
Discover this beautiful 3-bedroom, 3.5-bath home nestled amongst lovely properties in North Chatham only 370ft from the Ocean. The thoughtfully designed reverse floor plan captures stunning views of Pleasant Bay, complemented by refreshing breezes. Enjoy the convenience of central AC, gas heat, a fireplace for cozy evenings, and a private irrigation well to maintain the level lot. Imagine the possibilities with the large basement, perfect for future expansion. After a day at nearby Scatteree or Cotchpinicut beaches, rinse off in the outdoor shower. Offered furnished and with a proven rental track record, this is an exceptional opportunity to own your piece of the Chatham.
Sold for $3,300,000
$3,300,000
35 Whistler Ln, North Chatham, MA 02650
3beds
2,314sqft
Single Family Residence
Built in 2002
0.36 Acres Lot
$-- Zestimate®
$1,426/sqft
$-- Estimated rent
Home value
Not available
Estimated sales range
Not available
Not available
Zestimate® history
Owner options
List your home for rent
Find your next renter with Zillow Rental Manager. Plus, with online applications, you can quickly screen prospective tenants – for free.
Refinance and save
$19,650/mo
Est. payment
Refinancing to a lower rate could help reduce your monthly payments and save thousands over the life of the loan.
$19,650/mo
Est. payment
Explore your selling options
Work with a Zillow partner agent
Leverage their expertise and Zillow's premium Showcase listings to get your home seen by more buyers.
Get startedList with your own agent
Get your home in front of millions of buyers by listing it on Zillow.
Learn how to do itSell it yourself
Take full control of how buyers see your home on Zillow by listing For Sale by Owner (FSBO).
List your homeWhat's special
Zillow last checked:
Listing updated:
Listed by:
Maryellen Monahan 774-212-7648,
Today Real Estate, Inc. 508-398-0600
Bought with:
Chris Rhinesmith
Compass
Source: MLS PIN,MLS#: 73374172
Facts & features
Interior
Bedrooms & bathrooms
- Bedrooms: 3
- Bathrooms: 4
- Full bathrooms: 3
- 1/2 bathrooms: 1
Primary bedroom
- Features: Bathroom - Double Vanity/Sink, Walk-In Closet(s), Flooring - Hardwood, Window(s) - Picture, Recessed Lighting
- Level: Second
- Area: 200.79
- Dimensions: 15.25 x 13.17
Bedroom 2
- Features: Bathroom - Full, Recessed Lighting
- Level: First
- Area: 204.17
- Dimensions: 16.33 x 12.5
Bedroom 3
- Features: Bathroom - Full, Flooring - Hardwood
- Level: First
- Area: 204.17
- Dimensions: 16.67 x 12.25
Primary bathroom
- Features: Yes
Dining room
- Features: Flooring - Hardwood, French Doors, Lighting - Pendant, Lighting - Overhead
- Level: Second
- Area: 139.54
- Dimensions: 16.42 x 8.5
Family room
- Features: Flooring - Hardwood, Recessed Lighting
- Level: First
- Area: 203.17
- Dimensions: 15.33 x 13.25
Kitchen
- Features: Flooring - Hardwood, Dining Area, Countertops - Upgraded, Kitchen Island, Open Floorplan, Recessed Lighting, Crown Molding
- Level: Second
- Area: 147.75
- Dimensions: 16.42 x 9
Living room
- Features: Window(s) - Bay/Bow/Box, Window(s) - Picture, Deck - Exterior, High Speed Internet Hookup, Open Floorplan, Recessed Lighting, Remodeled, Flooring - Engineered Hardwood, Window Seat
- Level: Second
- Area: 328.33
- Dimensions: 16.42 x 20
Heating
- Forced Air
Cooling
- Central Air
Appliances
- Included: Gas Water Heater, Dishwasher, Range, Refrigerator, Washer, Dryer
- Laundry: Bathroom - Full, Closet/Cabinets - Custom Built, Flooring - Hardwood, Upgraded Countertops, Main Level, First Floor, Washer Hookup
Features
- Finish - Sheetrock
- Flooring: Wood, Tile
- Basement: Full,Interior Entry,Bulkhead,Unfinished
- Number of fireplaces: 1
- Fireplace features: Living Room
Interior area
- Total structure area: 2,314
- Total interior livable area: 2,314 sqft
- Finished area above ground: 2,314
Property
Parking
- Total spaces: 6
- Parking features: Off Street
- Uncovered spaces: 6
Accessibility
- Accessibility features: No
Features
- Patio & porch: Porch, Deck, Covered
- Exterior features: Porch, Deck, Covered Patio/Deck, Balcony, Sprinkler System, Outdoor Shower
- Has view: Yes
- View description: Scenic View(s), Water, Bay, Ocean
- Has water view: Yes
- Water view: Bay,Ocean,Water
- Waterfront features: Bay, Ocean, Walk to, 1/10 to 3/10 To Beach, Beach Ownership(Public)
Lot
- Size: 0.36 Acres
- Features: Cleared
Details
- Parcel number: 2264043
- Zoning: 101
Construction
Type & style
- Home type: SingleFamily
- Architectural style: Colonial
- Property subtype: Single Family Residence
Materials
- Frame
- Foundation: Concrete Perimeter
- Roof: Asphalt/Composition Shingles
Condition
- Year built: 2002
Utilities & green energy
- Electric: Circuit Breakers
- Sewer: Inspection Required for Sale
- Water: Public
- Utilities for property: for Gas Range, Washer Hookup
Community & HOA
Community
- Features: Shopping, Conservation Area, Marina
HOA
- Has HOA: No
Location
- Region: North Chatham
Financial & listing details
- Price per square foot: $1,426/sqft
- Tax assessed value: $2,781,000
- Annual tax amount: $9,650
- Date on market: 11/23/2025
- Road surface type: Unimproved
Price history
| Date | Event | Price |
|---|---|---|
| 7/22/2025 | Sold | $3,300,000+1.5%$1,426/sqft |
Source: MLS PIN #73374172 Report a problem | ||
| 7/3/2025 | Contingent | $3,250,000$1,404/sqft |
Source: MLS PIN #73374172 Report a problem | ||
| 7/1/2025 | Price change | $3,250,000-4.3%$1,404/sqft |
Source: MLS PIN #73374172 Report a problem | ||
| 6/11/2025 | Price change | $3,395,000-3%$1,467/sqft |
Source: MLS PIN #73374172 Report a problem | ||
| 5/14/2025 | Listed for sale | $3,500,000$1,513/sqft |
Source: MLS PIN #73374172 Report a problem | ||
Public tax history
Tax history is unavailable.
Neighborhood: North Chatham
Nearby homes
- $3,300,0003 bd4 ba2.3k sqft35 Whistler Ln, North Chatham, MA 02650Sold

- $3,394,0003 bd4 ba2.3k sqft35 Whistler Ln, North Chatham, MA 02650Off Market
- $2,732,0004 bd1 ba2.5k sqft43 Whistler Ln, North Chatham, MA 02650Off Market
- $4,355,0004 bd3 ba3.6k sqft66 Cotchpinicut Rd, North Chatham, MA 02650Off Market
- $2,408,2002 bd2 ba1.2k sqft33 Whistler Ln, North Chatham, MA 02650Off Market
- $5,675,400-- bd-- ba-- sqft42 Cotchpinicut Rd, North Chatham, MA 02650Off Market
- $6,960,8008 bd4 ba4.5k sqft69 Whistler Ln, North Chatham, MA 02650Off Market
- $3,235,4006 bd4 ba2.5k sqft119 Scatteree Rd, North Chatham, MA 02650Off Market
Nearby schools
GreatSchools rating
- 7/10Monomoy Regional Middle SchoolGrades: 5-7Distance: 1.3 mi
- 5/10Monomoy Regional High SchoolGrades: 8-12Distance: 6.2 mi
- 8/10Chatham Elementary SchoolGrades: PK-4Distance: 1.4 mi
- Massachusetts
- Barnstable County
- Chatham
- 02650
- North Chatham
- 35 Whistler Ln
Nearby cities
Nearby neighborhoods
Nearby zip codes
Other Chatham Topics
