Skip main navigation
Off market
  • $701,900

    35 White Oak Dr, Harwinton, CT 06791

    4beds
    3,328sqft
    SingleFamily
    Built in 1994
    3.61 Acres Lot
    $701,900 Zestimate®
    $211/sqft
    $4,504 Estimated rent

    Home value

    $701,900

    $653,000 - $751,000

    $4,504/mo

    Zestimate® history
    Loading
    Loading...

    Owner options

    List your home for rent

    $4,504/mo

    Rent Zestimate®

    Find your next renter with Zillow Rental Manager. Plus, with online applications, you can quickly screen prospective tenants – for free.

    Learn more

    $4,504/mo

    Rent Zestimate®

    Refinance and save

    $4,009/mo

    Est. payment

    Refinancing to a lower rate could help reduce your monthly payments and save thousands over the life of the loan.

    See today's rates

    $4,009/mo

    Est. payment

    Explore your selling options

    Work with a Zillow partner agent

    Leverage their expertise and Zillow's premium Showcase listings to get your home seen by more buyers.

    Get started

    List with your own agent

    Get your home in front of millions of buyers by listing it on Zillow.

    Learn how to do it

    Sell it yourself

    Take full control of how buyers see your home on Zillow by listing For Sale by Owner (FSBO).

    List your home

    What's special

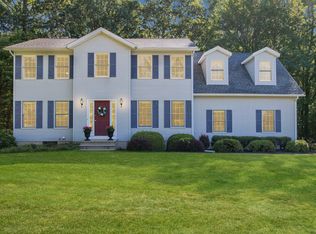
    This one-of-a-kind contemporary home is majestically nestled on a private lot in a sought after cul-de-sac neighborhood setting. More than 3 acres of privacy abutting preserved land and with a babbling brook running alongside the property. You will be captivated as soon as you drive in the circular driveway and will get excited to explore the inside The two story foyer will greet you and to your left you will find the formal living room, with a fireplace, and the formal dining room abuts the living room and opens to the kitchen. This oversized and updated eat-in kitchen offers granite counters, newer appliances, an island and large breakfast nook area. You are sure to enjoy the mudroom and laundry room areas, just off the kitchen. Gather your family and relax or have family time in the oversized family room, complete with a vaulted ceiling, sky lights, built ins, slider to the deck and wood burning stove. Anyone wishing to have a master suit on the first floor ... this one is for you - with a decadent master bath, walk-in closet, soaring ceiling and skylights. You have a choice of having a first and/or second floor in-home office Upstairs are two very large bedrooms with walk-in closets along with a smaller bedroom. The balcony overlooks the family room below But wait there's more ... outside you will be lavished with an oversized deck where you can entertain and take in the professionally landscaped grounds, playball and enjoy the babbling brook

    This property is not currently displayed as for sale or rent on Zillow. This may be different from what's on other websites or public sources.

    Facts & features

    Interior

    Bedrooms & bathrooms
    • Bedrooms: 4
    • Bathrooms: 3
    • Full bathrooms: 2
    • 1/2 bathrooms: 1
    Heating
    • Forced air, Electric, Oil
    Cooling
    • Central
    Appliances
    • Included: Dishwasher, Dryer, Microwave, Refrigerator, Washer
    • Laundry: Laundry Room
    Features
    • Mud Room, Laundry Room, Foyer, Wired for Data, Auto Garage Door Opener
    • Basement: Full
    • Attic: Crawl Space
    • Has fireplace: Yes
    Interior area
    • Total interior livable area: 3,328 sqft

    Property

    Parking
    • Total spaces: 2
    • Parking features: Garage - Attached
    Features
    • Exterior features: Stucco
    • Has spa: Yes
    • Waterfront features: Not Applicable
    Lot
    • Size: 3.61 Acres
    • Features: Level, Cul-de-Sac, Lightly Wooded
    Details
    • Parcel number: HARWME7B02L1804
    • Zoning: CRA-2

    Construction

    Type & style
    • Home type: SingleFamily
    • Architectural style: Contemporary
    Materials
    • Roof: Asphalt
    Condition
    • Year built: 1994

    Utilities & green energy

    • Sewer: Septic Tank
    • Water: Public Water Connected

    Community & HOA

    Location
    • Region: Harwinton

    Financial & listing details

    • Price per square foot: $211/sqft
    • Tax assessed value: $399,060
    • Annual tax amount: $9,178
    • Total actual rent: 410000

    Price history

    DateEventPrice
    8/31/2020Sold$405,000-1.2%$122/sqft
    Source: Smart MLS #170306724 Report a problem
    6/29/2020Pending sale$410,000$123/sqft
    Source: Berkshire Hathaway HomeServices New England Properties #170306724 Report a problem
    6/19/2020Listed for sale$410,000-3.5%$123/sqft
    Source: Berkshire Hathaway NE Prop. #170306724 Report a problem
    12/23/2019Listing removed$425,000$128/sqft
    Source: Berkshire Hathaway HomeServices New England Properties #170232884 Report a problem
    10/16/2019Price change$425,000-2.3%$128/sqft
    Source: Berkshire Hathaway HomeServices New England Properties #170232884 Report a problem
    9/12/2019Listed for sale$435,000$131/sqft
    Source: Berkshire Hathaway NE Prop. #170232884 Report a problem

    Public tax history

    YearProperty taxesTax assessment
    2025$9,178 +0.4%$399,060
    2024$9,138 +15.9%$399,060 +47.8%
    2023$7,883 +2.5%$269,960
    2022$7,694 -0.7%$269,960
    2021$7,748 +2.5%$269,960
    2020$7,559 $269,960
    2019$7,559 -3.1%$269,960 -3.1%
    2018$7,799 -11%$278,550 -11.7%
    2017$8,765 $315,300
    2016$8,765 +1.8%$315,300
    2015$8,608 +1.5%$315,300
    2014$8,482 +4.4%$315,300 -4.5%
    2013$8,124 $330,250
    2012$8,124 +2.9%$330,250
    2011$7,893 +1.7%$330,250
    2010$7,761 +2.2%$330,250
    2009$7,596 -0.8%$330,250 +11.3%
    2008$7,656 $296,740
    2007$7,656 +3.6%$296,740
    2006$7,389 +2.9%$296,740
    2005$7,181 $296,740
    2004$7,181 +9.5%$296,740 +44.4%
    2003$6,557 +11.6%$205,550 -33.5%
    1995$5,878 $309,050
    Find assessor info on the county website

    Neighborhood: 06791

    Nearby schools

    GreatSchools rating
    Schools provided by the listing agent
    • Elementary: Harwinton Consolidated
    • High: Lewis Mills

    Source: The MLS. This data may not be complete. We recommend contacting the local school district to confirm school assignments for this home.

    Get pre-qualified for a loan
    At Zillow Home Loans, we can pre-qualify you in as little as 5 minutes with no impact to your credit score.

    An equal housing lender. NMLS #10287.

    Sell for more on Zillow
    Get a Zillow Showcase℠ listing at no additional cost and you could sell for .
    $701,900
    2% more
    +$14,038
    With Zillow Showcase(estimated)
    $715,938