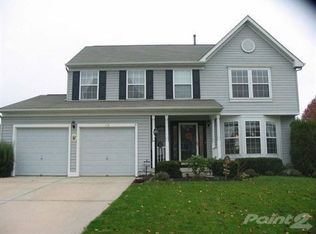
Welcome to the expansive Highlander model offering over 3000sf of living space in the desirable Bobby's Run development! Situated on a prime corner lot, this stately home is sure to impress. Enter into the foyer with 2-story cathedral ceilings, hardwood floors and staircase leading to the upper level. To the right is the sunken-in living room with a cut-out opening into the family room. The family room is outfitted with a gas fireplace and many windows for lots of light. A half wall separates the family room from the spacious eat-in kitchen. The kitchen has been upgraded to offer granite counters, mosaic tile backsplash, undermount double sink, large pantry and Cherry hardwood floors. The eat-in area has a bay window with sliders leading to the back deck. The kitchen also offers a view into the formal dining room with chair rail and crown molding. Off of the kitchen is access to the 2-car garage with automatic door openers and a mudroom area in front of the laundry room. A half bath and office/study (or possible main floor bedroom)complete the first floor. Upstairs is a breathtaking master suite with a double-door entrance, vaulted ceilings and walk-in closet with built-in closet organizer. The master bath is very spacious and boasts a long vanity with his-and-her sinks, soaking tub, stall shower, separate toilet area and a skylight for abundant natural light. There are three additional bedrooms that share a hall bath. The tall and dry basement is the full footprint of the home and can be finished to your personal tastes or used for storage. In the back yard is a deck overlooking the L-shaped in-ground pool with low maintenance sand filter and newer pool liner (2016). Other bonus features include: new roof (2016), in-ground sprinkler system and fully-fenced back yard.
This property is not currently displayed as for sale or rent on Zillow. This may be different from what's on other websites or public sources.