Spacious 3-Story Berkshire Mountain Retreat Sleeps 16 | Fully Furnished
Family Home/Turnkey Airbnb Investment.
Escape to this beautifully appointed 3-story Berkshire Mountain retreat, offering breathtaking panoramic views and exceptional space for large families, group getaways, retreats, or a turnkey short-term rental investment. Fully furnished and move-in ready, this home comfortably sleeps up to 16 guests.
The light-filled main living area features a dramatic wall of windows showcasing the mountain views, a soaring stone fireplace, and an open-concept floor plan perfect for entertaining. The spacious kitchen is equipped with granite countertops, custom cherry cabinetry, newer appliances, and a large dining area where everyone can gather while enjoying the scenery.
The first-floor primary suite offers comfort and privacy with a spacious bedroom, oversized bathroom featuring a soaking tub, walk-in shower, bidet, and large walk-in closets. An additional first-floor bedroom/office includes a closet, full bath, and pull-out sleeper.
Upstairs you'll find two generous bedrooms with a shared bath, along with an open balcony overlooking the spectacular living and dining area below.
The finished lower level boasts impressive 12-foot ceilings, two additional bedrooms, two full bathrooms, a large family room, and a recreation area--ideal for guests or extended family.
Step outside onto the expansive deck and enjoy stunning Berkshire sunsets, entertain around the outdoor fire pit, or take advantage of the large cleared backyard with plenty of room for a future tennis court or in-ground pool.
This home is being sold fully furnished and includes numerous extras:
Backup generator
Two game rooms with handcrafted checkers table, and backgammon, for the adults. And a second room for the kids with basketball shooting and a foosball table among other games. All with a private bathroom.
Garage with extra refrigerator, mini refrigerator, air compressor, portable power tools, radial arm saw, and more
220-volt outlet for convenient EV charging
Outstanding Location
Located just minutes from Queechy Lake, with lake access, excellent restaurants, Tanglewood concerts, and the charming towns of Lenox, Stockbridge, Williamstown, Hudson, and Albany (Amtrak). Saratoga Race Course is approximately one hour away.
Conveniently situated just off the Taconic State Parkway and the New York State Thruway, this property is approximately two hours from both New York City and Boston, making it an ideal destination for weekend escapes or year-round enjoyment.
Whether you're looking for a luxury family retreat, a vacation home, or an outstanding income-producing Airbnb investment, this exceptional Berkshire property offers space, comfort, incredible views, and endless possibilities.
Active
$937,000
35 Whitetail Trace, Canaan, NY 12029
6beds
4,664sqft
Single Family Residence
Built in 2004
8.69 Acres Lot
$913,000 Zestimate®
$201/sqft
$-- HOA
What's special
Outdoor fire pitBreathtaking panoramic viewsExpansive deckSpacious bedroomStunning berkshire sunsetsLarge walk-in closetsSoaring stone fireplace
- 7 days |
- 444 |
- 28 |
Zillow last checked:
Listing updated:
Listed by:
Berkshire Hathaway HomeService 518-687-2222,
Leonard Brown 518-788-5047
Source: HVCRMLS,MLS#: 20263942
Facts & features
Interior
Bedrooms & bathrooms
- Bedrooms: 6
- Bathrooms: 6
- Full bathrooms: 5
- 1/2 bathrooms: 1
Primary bedroom
- Level: First
Bedroom
- Level: First
Bedroom
- Level: Second
Bedroom
- Level: Second
Bedroom
- Level: Basement
Bedroom
- Level: Basement
Primary bathroom
- Level: First
Bathroom
- Level: First
Bathroom
- Level: Second
Bathroom
- Level: Basement
Bathroom
- Level: Basement
Other
- Level: First
Dining room
- Level: First
Family room
- Level: Basement
Game room
- Level: Basement
Kitchen
- Level: First
Laundry
- Level: First
Living room
- Level: First
Utility room
- Level: Basement
Heating
- Fireplace(s), Forced Air, Propane
Cooling
- Ceiling Fan(s), Central Air
Appliances
- Included: Water Softener, Water Heater, Washer/Dryer, Refrigerator, Microwave, Disposal, Built-In Gas Range
- Laundry: Laundry Room
Features
- Beamed Ceilings, Bidet, Cathedral Ceiling(s), Ceiling Fan(s), Granite Counters, High Ceilings, Recessed Lighting, Soaking Tub, Walk-In Closet(s)
- Flooring: Ceramic Tile, Concrete, Hardwood, Wood
- Doors: Sliding Doors
- Windows: Blinds, Screens
- Basement: Apartment,Exterior Entry,Finished,Full,Interior Entry,Storage Space,Walk-Out Access
- Number of fireplaces: 1
- Fireplace features: Living Room, Wood Burning
Interior area
- Total structure area: 4,664
- Total interior livable area: 4,664 sqft
- Finished area above ground: 2,640
- Finished area below ground: 2,024
Property
Parking
- Total spaces: 2
- Parking features: Enclosed, Garage Faces Front, Inside Entrance, Private, Workshop in Garage, Garage Door Opener, Additional Parking
- Attached garage spaces: 2
- Has uncovered spaces: Yes
Features
- Levels: Three Or More
- Stories: 2
- Patio & porch: Deck, Porch
- Exterior features: Balcony, Fire Pit, Gas Grill, Lighting, Outdoor Grill, Private Yard, Rain Gutters, Storage
- Pool features: None
- Fencing: None
- Has view: Yes
- View description: Mountain(s), Trees/Woods, Valley
Lot
- Size: 8.69 Acres
- Features: Back Yard, Front Yard, Landscaped, Many Trees, Private, Rock Outcropping, Sloped, Views, Wooded
Details
- Additional structures: Garage(s), Storage, Workshop
- Parcel number: 28.174
- Zoning: ra 2
- Special conditions: Standard
- Other equipment: Compressor, Other
Construction
Type & style
- Home type: SingleFamily
- Architectural style: Contemporary
- Property subtype: Single Family Residence
Materials
- Attic/Crawl Hatchway(s) Insulated, Frame, Vinyl Siding
- Foundation: Concrete Perimeter, Permanent
- Roof: Asphalt
Condition
- New construction: No
- Year built: 2004
Utilities & green energy
- Electric: 200+ Amp Service, Circuit Breakers, Generator, Generator Hookup
- Sewer: Septic Tank
- Water: Well
- Utilities for property: Propane
Community & HOA
Community
- Features: Other
- Security: 24 Hour Security
Location
- Region: Canaan
Financial & listing details
- Price per square foot: $201/sqft
- Tax assessed value: $938,100
- Annual tax amount: $9,688
- Date on market: 7/13/2026
- Road surface type: Asphalt
Estimated market value
$913,000
$867,000 - $959,000
$5,917/mo
Price history
| Date | Event | Price |
|---|---|---|
| 7/13/2026 | Listed for sale | $937,000-2.4%$201/sqft |
Source:  HVCRMLS #20263942 Report a problem HVCRMLS #20263942 Report a problem | ||
| 1/1/2024 | Listing removed | -- |
Source:  BCMLS #240657 Report a problem BCMLS #240657 Report a problem | ||
| 7/9/2023 | Price change | $960,000-2.5%$206/sqft |
Source: BCMLS #240657 Report a problem | ||
| 6/10/2023 | Listed for sale | $985,000+2190.7%$211/sqft |
Source: BCMLS #240657 Report a problem | ||
| 12/5/2002 | Sold | $43,000$9/sqft |
Source: Public Record Report a problem | ||
Public tax history
| Year | Property taxes | Tax assessment |
|---|---|---|
| 2025 | -- | $795,000 |
| 2024 | -- | $795,000 +33.8% |
| 2023 | -- | $594,000 +20% |
| 2022 | -- | $495,000 +6.2% |
| 2021 | -- | $466,000 |
| 2020 | -- | $466,000 |
| 2019 | -- | $466,000 -2.7% |
| 2018 | -- | $479,000 |
| 2017 | $11,316 | $479,000 |
| 2016 | -- | $479,000 |
| 2015 | -- | $479,000 |
| 2014 | -- | $479,000 |
| 2013 | -- | $479,000 -19.5% |
| 2012 | -- | $595,000 |
| 2011 | -- | $595,000 |
| 2010 | -- | $595,000 -7% |
| 2009 | -- | $639,500 |
| 2008 | -- | $639,500 |
| 2007 | -- | $639,500 +88.6% |
| 2006 | -- | $339,000 +839.1% |
| 2005 | -- | $36,100 |
| 2004 | -- | $36,100 +38.3% |
| 2003 | -- | $26,100 |
| 2002 | -- | $26,100 |
| 2001 | -- | $26,100 |
Find assessor info on the county website
Monthly payment
Climate risks
Neighborhood: 12029
Getting around
0 / 100
Car-DependentNearby schools
GreatSchools rating
- 3/10Walter B Howard Elementary SchoolGrades: PK-6Distance: 2.9 mi
- 8/10New Lebanon Junior Senior High SchoolGrades: 7-12Distance: 3.4 mi
- $82,600-- bd-- ba-- sqftLOT 14 Whitetail Rd, East Chatham, NY 12060Off Market
- $767,9004 bd2 ba2.4k sqft11 Whitetail Trce, Canaan, NY 12029Off Market
- $922,4004 bd4 ba2.5k sqft11 Whitetail Rd, East Chatham, NY 12060Off Market
- $833,9003 bd4 ba2.9k sqft38 Whitetail Trce, Canaan, NY 12029Off Market
- $750,9003 bd4 ba2.2k sqft38 White Tail Trce, New Lebanon, NY 12029Off Market
- $--7.73 Acres0 Deer Ridge Rd, East Chatham, NY 12060Off Market
- $504,4005 bd2 ba1.8k sqft2227 County Route 5, Canaan, NY 12029Off Market
- $1,263,4003 bd2 ba3k sqft106 Rockledge Rd, Canaan, NY 12029Off Market
A local agent can set up tours, give advice and negotiate with sellers.
Similar homes
- $1,137,5003 bd4 ba2.9k sqft21 Stone House Rd, Canaan, NY 12029For Sale
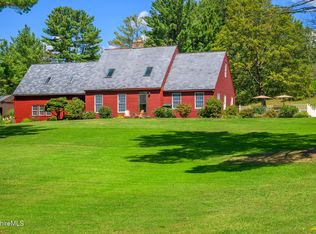 MLS ID #247762, Melissa DiMassimo, Listing by: STONE HOUSE PROPERTIES, LLC. BCMLS
 - $500,0005 bd3 ba3.2k sqft105 Mcnamee Road, Canaan, NY 12029Active
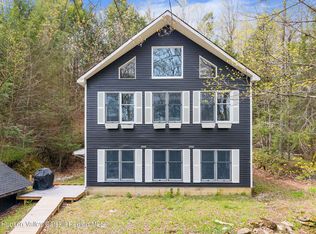
 MLS ID #20264021, Joseph Cardinale, Listing by: Howard Hanna Capital, Inc.. HVCRMLS
 - $939,5005 bd5 ba3.8k sqft9 Eastbrook Ln, Pittsfield, MA 01201For Sale
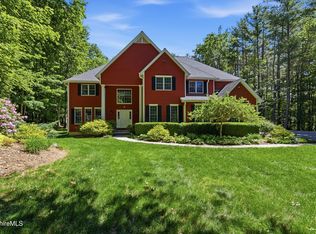 MLS ID #249346, Victoria A Standring, Lamacchia Realty, Inc. - Dalton. BCMLS
 - $839,9004 bd5 ba4.1k sqft35 Meadow Ridge Dr, Pittsfield, MA 01201For Sale
 MLS ID #250227, Molly Gillon, COMPASS MASSACHUSETTS , LLC GB. BCMLS
 - $959,0003 bd3 ba2.4k sqft275 Pitts Road, Old Chatham, NY 12136ActiveMLS ID #20263220, Michael Tellerday, Listing by: Houlihan Lawrence, Inc.. HVCRMLS
- $1,100,0004 bd4 ba3.9k sqft178 Us-20, New Lebanon, NY 12125ActiveMLS ID #20263284, Allison Rada, Listing by: Stone House Properties, LLC. HVCRMLS
- $849,9004 bd4 ba2.4k sqft159 Cascade St, Pittsfield, MA 01201For Sale By Owner
- $475,0004 bd3 ba3.3k sqft122 Adams Crossing Road, New Lebanon, NY 12125ActiveMLS ID #20263959, Leonard Brown, Listing by: Berkshire Hathaway HomeService. HVCRMLS
- $799,0004 bd3 ba3.4k sqft26 Westbrook Ter, Pittsfield, MA 01201For SaleMLS ID #249086, THE KAHN TEAM, BISHOP WEST REAL ESTATE. BCMLS
- $799,0003 bd1 ba2.4k sqft25 Hawthorne Hill Road, Brainard, NY 12024ActiveMLS ID #202620821, Kimberley A Willsey, Listing by: eXp Realty. Global MLS
- $599,5004 bd3 ba2.8k sqft201 Presbyterian Hill Road, Stephentown, NY 12168ActiveMLS ID #202622075, Richard Carr, Listing by: Carr Real Estate Group, LLC. Global MLS
- $1,145,0003 bd4 ba2.7k sqft42 Shepherd Hill Circle, Hillsdale, NY 12529ActiveMLS ID #20264030, Sarah Kardos, Listing by: Four Seasons Sotheby's Int'l R. HVCRMLS
- $995,0004 bd3 ba2.7k sqft575 Devon Rd, Lee, MA 01238For SaleMLS ID #250221, Maggie Gavin, WILLIAM PITT SOTHEBY'S - LENOX. BCMLS
- $895,0003 bd3 ba3.1k sqft76 Bowman Road, Chatham, NY 12037ActiveMLS ID #20263385, Lisa Bouchard Hoe, Listing by: The Kinderhook Group, Inc.. HVCRMLS
- $989,0004 bd3 ba3.4k sqft854 County Route 9, Ghent, NY 12075ActiveMLS ID #20263147, Susan Janart, Listing by: Houlihan Lawrence, Inc.. HVCRMLS
- $629,0004 bd3 ba2.9k sqft189 Taborton Road, Averill Park, NY 12018ActiveMLS ID #202622225, Sheila A Lobdell, Listing by: Sierra North Real Estate LLC. Global MLS
- $525,0003 bd2 ba2.3k sqft1188 U.S. 20, New Lebanon, NY 12125ActiveMLS ID #20263651, Leonard Brown, Listing by: Berkshire Hathaway HomeService. HVCRMLS
- $599,0003 bd2 ba2.5k sqft61 Schoolhouse Road, East Chatham, NY 12060ActiveMLS ID #20262429, Thomas Pawlowski, Listing by: Four Seasons Sotheby's Int.. HVCRMLS
- $1,295,0004 bd5 ba2.8k sqft130 East Rd, Alford, MA 01266For SaleMLS ID #250215, Timothy J Harrigan, BERKSHIRE HATHAWAY HOMESERVICES BARNBROOK REALTY. BCMLS
- $899,9006 bd5 ba5.2k sqft127 Pinecrest Dr, Dalton, MA 01226For SaleMLS ID #248710, Tonia L. Scalise, WILLIAM PITT SOTHEBY'S - LENOX. BCMLS
