Welcome to 35 Wigwam ave. located in Worcester’s beautiful Lakeview neighborhood. This charming ranch-style single family home has been lovingly cared for over the past 50 years. The home features three bedrooms with beautiful hardwoods, a newly updated kitchen, full bathroom along with a spacious living room! The basement is partiality finished with washer and dryer hookups, another full bathroom and tons of potential! Enjoy gatherings and entertaining with family and friends in this comfortable backyard setting. The yard will burst with an array of perennial flowers showcasing a spectrum of colors making it a standout feature during the spring season. With a rich history, this home is a true gem that reflects the warmth and character of a family who called it home for decades. Located close to major routes such as Rt.9, Rt.290 & MA Pike. Only minutes away from UMASS hospital, shopping, restaurants and lake park. Perfect for starting a family or Investment!
Sold for $402,400
$402,400
35 Wigwam Ave, Worcester, MA 01604
3beds
984sqft
Single Family Residence
Built in 1957
5,925 Square Feet Lot
$445,700 Zestimate®
$409/sqft
$2,654 Estimated rent
Home value
$445,700
$423,000 - $468,000
$2,654/mo
Zestimate® history
Owner options
List your home for rent
$2,654/mo
Rent Zestimate®
Find your next renter with Zillow Rental Manager. Plus, with online applications, you can quickly screen prospective tenants – for free.
$2,654/mo
Rent Zestimate®
Refinance and save
$2,690/mo
Est. payment
Refinancing to a lower rate could help reduce your monthly payments and save thousands over the life of the loan.
$2,690/mo
Est. payment
Explore your selling options
Work with a Zillow partner agent
Leverage their expertise and Zillow's premium Showcase listings to get your home seen by more buyers.
Get startedList with your own agent
Get your home in front of millions of buyers by listing it on Zillow.
Learn how to do itSell it yourself
Take full control of how buyers see your home on Zillow by listing For Sale by Owner (FSBO).
List your homeWhat's special
Newly updated kitchenBeautiful hardwoodsWasher and dryer hookupsPerennial flowers
Zillow last checked:
Listing updated:
Listed by:
James Gigliotti 508-769-9377,
1 Worcester Homes 508-459-1876
Bought with:
Rosa Wyse
Champion Real Estate, Inc.
Source: MLS PIN,MLS#: 73305229
Facts & features
Interior
Bedrooms & bathrooms
- Bedrooms: 3
- Bathrooms: 2
- Full bathrooms: 2
- Main level bathrooms: 1
- Main level bedrooms: 2
Primary bedroom
- Features: Closet, Flooring - Hardwood, Deck - Exterior, Exterior Access, Slider, Lighting - Overhead
- Level: Main,First
- Area: 121
- Dimensions: 11 x 11
Bedroom 2
- Features: Ceiling Fan(s), Closet, Flooring - Hardwood, Lighting - Overhead
- Level: Main,First
- Area: 120.75
- Dimensions: 10.5 x 11.5
Bedroom 3
- Features: Closet, Flooring - Hardwood, Lighting - Overhead
- Level: First
- Area: 120.75
- Dimensions: 10.5 x 11.5
Bathroom 1
- Features: Bathroom - Full, Bathroom - With Tub & Shower, Closet, Flooring - Stone/Ceramic Tile, Pedestal Sink
- Level: Main,First
- Area: 55.25
- Dimensions: 8.5 x 6.5
Bathroom 2
- Features: Bathroom - Full, Bathroom - With Tub & Shower, Flooring - Laminate
- Level: Basement
- Area: 42
- Dimensions: 6 x 7
Kitchen
- Features: Ceiling Fan(s), Flooring - Stone/Ceramic Tile, Dining Area, Countertops - Stone/Granite/Solid, Countertops - Upgraded, Lighting - Overhead, Crown Molding
- Level: Main,First
- Area: 149.5
- Dimensions: 11.5 x 13
Living room
- Features: Ceiling Fan(s), Closet, Flooring - Wall to Wall Carpet, Window(s) - Picture, Exterior Access, Lighting - Overhead
- Level: Main,First
- Area: 227.5
- Dimensions: 13 x 17.5
Heating
- Baseboard, Natural Gas
Cooling
- Window Unit(s)
Appliances
- Included: Gas Water Heater, Range, Dishwasher, Refrigerator, Washer, Dryer
- Laundry: Electric Dryer Hookup, Washer Hookup, In Basement
Features
- Mud Room
- Flooring: Tile, Carpet, Concrete, Hardwood, Flooring - Stone/Ceramic Tile
- Basement: Full,Partially Finished,Walk-Out Access,Interior Entry,Sump Pump,Concrete
- Has fireplace: No
Interior area
- Total structure area: 984
- Total interior livable area: 984 sqft
Property
Parking
- Total spaces: 1
- Parking features: Off Street, Paved
- Uncovered spaces: 1
Features
- Patio & porch: Deck, Deck - Wood
- Exterior features: Deck, Deck - Wood, Rain Gutters, Fruit Trees
- Waterfront features: Lake/Pond, 1/2 to 1 Mile To Beach, Beach Ownership(Public)
Lot
- Size: 5,925 Square Feet
- Features: Level
Details
- Parcel number: M:17 B:013 L:00007,1779115
- Zoning: RL-7
Construction
Type & style
- Home type: SingleFamily
- Architectural style: Ranch
- Property subtype: Single Family Residence
Materials
- Frame
- Foundation: Concrete Perimeter
- Roof: Shingle
Condition
- Year built: 1957
Utilities & green energy
- Electric: Circuit Breakers, 100 Amp Service
- Sewer: Public Sewer
- Water: Public
- Utilities for property: for Electric Range, for Electric Oven, for Electric Dryer, Washer Hookup
Community & HOA
Community
- Features: Public Transportation, Shopping, Park, Walk/Jog Trails, Medical Facility, Highway Access, House of Worship, Private School, Public School, T-Station, University, Sidewalks
HOA
- Has HOA: No
Location
- Region: Worcester
Financial & listing details
- Price per square foot: $409/sqft
- Tax assessed value: $330,400
- Annual tax amount: $4,543
- Date on market: 1/7/2026
- Road surface type: Paved
Price history
| Date | Event | Price |
|---|---|---|
| 11/26/2024 | Sold | $402,400+3.2%$409/sqft |
Source: MLS PIN #73305229 Report a problem | ||
| 10/29/2024 | Contingent | $390,000$396/sqft |
Source: MLS PIN #73305229 Report a problem | ||
| 10/23/2024 | Listed for sale | $390,000$396/sqft |
Source: MLS PIN #73305229 Report a problem | ||
Public tax history
| Year | Property taxes | Tax assessment |
|---|---|---|
| 2025 | $4,646 +2.3% | $352,200 +6.6% |
| 2024 | $4,543 +3.3% | $330,400 +7.7% |
| 2023 | $4,398 +12.7% | $306,700 +19.6% |
| 2022 | $3,901 +3.9% | $256,500 +11.3% |
| 2021 | $3,753 +4.2% | $230,500 +8.8% |
| 2020 | $3,602 +6.5% | $211,900 +12.8% |
| 2019 | $3,382 +3% | $187,900 +8.2% |
| 2018 | $3,283 -1.6% | $173,600 |
| 2017 | $3,337 +1.4% | $173,600 +8.7% |
| 2016 | $3,291 +2.7% | $159,700 |
| 2015 | $3,205 +2.7% | $159,700 |
| 2014 | $3,121 +2.1% | $159,700 -3% |
| 2013 | $3,058 +4.9% | $164,600 -4.1% |
| 2012 | $2,914 +4.7% | $171,600 -6.5% |
| 2010 | $2,782 -1.6% | $183,600 -12.3% |
| 2009 | $2,826 -12.2% | $209,300 -18.4% |
| 2008 | $3,217 +6.7% | $256,500 +2.9% |
| 2007 | $3,015 +3.6% | $249,200 +7.3% |
| 2006 | $2,911 +3.1% | $232,300 +8.5% |
| 2005 | $2,823 +5.4% | $214,200 +18% |
| 2004 | $2,679 +3.2% | $181,600 +13.1% |
| 2003 | $2,595 +16% | $160,600 +28.2% |
| 2002 | $2,237 +17% | $125,300 +21.1% |
| 2000 | $1,912 +24.2% | $103,500 +25.5% |
| 1997 | $1,540 | $82,500 |
Find assessor info on the county website
Neighborhood: 01604
Nearby homes
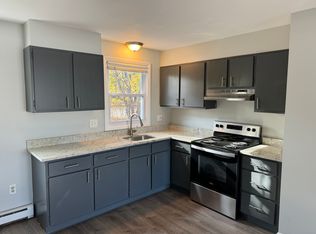
- $--2 bd1 ba-- sqft39 Wigwam Ave #3, Worcester, MA 01604Off Market
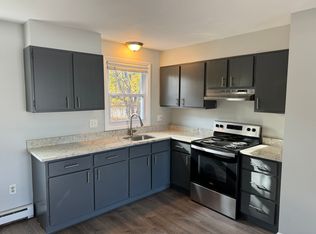
- $--1 bd1 ba-- sqft39 Wigwam Ave #1, Worcester, MA 01604Off Market
- $--1 bd1 ba-- sqft39 Wigwam Ave #2, Worcester, MA 01604Off Market

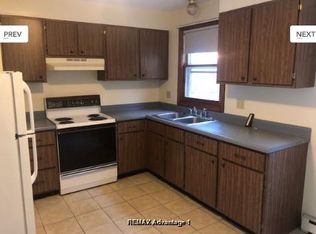
- $--2 bd1 ba-- sqft39 Wigwam Ave APT 5, Worcester, MA 01604Off Market
- $390,500-- bd-- ba-- sqft39 Wigwam Ave APT 6, Worcester, MA 01604Off Market
- $480,4003 bd1 ba1.8k sqft33 Wigwam Ave, Worcester, MA 01604Off Market
- $400,0002 bd2 ba952 sqft32 Rena St, Worcester, MA 01604Sold
- $483,4003 bd1 ba1.4k sqft31 Frank St, Worcester, MA 01604Off Market
Nearby schools
GreatSchools rating
- 7/10Lake View SchoolGrades: K-6Distance: 0.3 mi
- 4/10Worcester East Middle SchoolGrades: 7-8Distance: 1.6 mi
- 1/10North High SchoolGrades: 9-12Distance: 0.7 mi
Schools provided by the listing agent
- Elementary: Lake View
- Middle: East Middle
- High: Worcester Tech
Source: MLS PIN. This data may not be complete. We recommend contacting the local school district to confirm school assignments for this home.
Get a cash offer in 3 minutes
Find out how much your home could sell for in as little as 3 minutes with a no-obligation cash offer.
Estimated market value
$445,700
Get a cash offer in 3 minutes
Find out how much your home could sell for in as little as 3 minutes with a no-obligation cash offer.
Estimated market value
$445,700
- Massachusetts
- Worcester County
- Worcester
- 01604
- 35 Wigwam Ave
