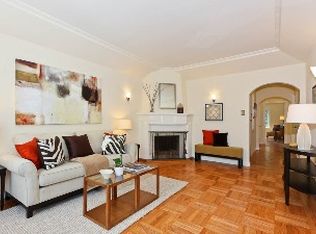
New Price! Glen Park Stunner with In-Law | 4BD/3BA | 2,702 Sq Ft | Garage | Blocks to Canyon Market, BART & Muni | Updated Kitchen | New Roof This stunning three-level home is located in the highly desirable Glen Park neighborhood of San Francisco. Move-in ready, this property combines classic charm with modern updates and flexible living options. The main level features a bright, open living room with large windows, a formal dining area, and a chef's kitchen equipped with a premium 48" Wolf range (4-burner, griddle, grill, and hood), custom cabinetry, and a spacious island ideal for entertaining and everyday living. Two well-appointed bedrooms and a sunroom on this level open directly to a private deck and backyard, creating seamless indoor-outdoor living. A stackable washer/dryer, and full bathroom with a shower-over-tub completes this floor. The top floor is dedicated to the primary bedroom suite, featuring a walk-in closet and an ensuite bathroom with dual vanities and a double shower. The lower level offers excellent flexibility with independent street access, a large family room that opens onto the backyard, an additional bedroom, a full bathroom, a 2nd laundry area, and interior access to the main level and the one-car garage. This space is perfect for guests, a home office, or potential Airbnb income/in-law use. Located just steps from Glen Canyon Park, Canyon Market, hiking trails, shops, cafs, and public transportation (BART and Muni), this home offers convenient city living in a peaceful, nature-filled setting.
Sold for $2,950,000
Zillow last checked:
Listing updated:
Bought with:
Drew N. Wilkerson, DRE #01987607
Sotheby's International Realty
Source: SFAR,MLS#: 426117999 Originating MLS: San Francisco Association of REALTORS
Originating MLS: San Francisco Association of REALTORSPrice history
| Date | Event | Price |
|---|---|---|
| 6/22/2026 | Sold | $2,950,000+9.4%$1,092/sqft |
Source:  SFAR #426117999 Report a problem SFAR #426117999 Report a problem | ||
| 6/5/2026 | Pending sale | $2,697,000$998/sqft |
Source: SFAR #426117999 Report a problem | ||
| 5/15/2026 | Price change | $2,697,000-6.9%$998/sqft |
Source: SFAR #426117999 Report a problem | ||
| 4/6/2026 | Listed for sale | $2,897,000+7.3%$1,072/sqft |
Source: SFAR #426117999 Report a problem | ||
| 3/12/2025 | Sold | $2,700,000+6.9%$999/sqft |
Source: SFAR #425006691 Report a problem | ||
| 2/27/2025 | Pending sale | $2,525,000$934/sqft |
Source: SFAR #425006691 Report a problem | ||
| 2/3/2025 | Listed for sale | $2,525,000+152.6%$934/sqft |
Source: SFAR #425006691 Report a problem | ||
| 9/21/2011 | Sold | $999,500+81.7%$370/sqft |
Source: Public Record Report a problem | ||
| 1/18/2000 | Sold | $550,000$204/sqft |
Source: Public Record Report a problem | ||
Nearby homes
Get a cash offer in 3 minutes
Find out how much your home could sell for in as little as 3 minutes with a no-obligation cash offer.
Estimated market value
$3,121,300
