Tasteful elegance permeates every detail of this magnificent 5 bdrm colonial set on over an acre in a desirable Avon neighborhood. Boasting 4 floors of updated & curated living space, this property offers over 6400 square feet for family life & entertaining.The impressive, sundrenched foyer welcomes you with formal LR & DR on one side & French doors to the large library/office with custom built-ins, on the other. The formal LR opens to the gracious & spacious formal DR. The family chef will delight in the completely re-designed and fully updated gourmet kitchen featuring custom, furniture grade cabinetry, new lighting, a stunning center island, wine/coffee bar & Bosch appliances. The kitchen opens to the dramatic two-story FR offering a towering masonry fireplace & a wall of windows that allow views of the private, treed yard. Both kitchen & FR access the delightful glassed & screened three season porch. 2 staircases allow access to the 2nd flr which has a magnificent primary bedroom retreat w/tray ceilings, a newly up-dated bath & walk-in closet. 3 additional ample bedrooms; 1 with ensuite bath & 2 that share a jack and jill bath, plus a laundry room complete the 2nd floor. The 3rd floor adds an enormous bonus room w/half bath, stunning views & easy access to attic storage. The w/o LL carries the same high level of millwork & architectural detail providing a flexible floorplan for a home gym, extra guest space, a 2nd family room, media center or au-pair suite.
Sold for $1,425,000
$1,425,000
35 Wildwood Drive, Avon, CT 06001
5beds
6,406sqft
Single Family Residence
Built in 2004
1.04 Acres Lot
$1,527,600 Zestimate®
$222/sqft
$7,377 Estimated rent
Home value
$1,527,600
$1.45M - $1.62M
$7,377/mo
Zestimate® history
Owner options
List your home for rent
$7,377/mo
Rent Zestimate®
Find your next renter with Zillow Rental Manager. Plus, with online applications, you can quickly screen prospective tenants – for free.
$7,377/mo
Rent Zestimate®
Refinance and save
$8,589/mo
Est. payment
Refinancing to a lower rate could help reduce your monthly payments and save thousands over the life of the loan.
$8,589/mo
Est. payment
Explore your selling options
Work with a Zillow partner agent
Leverage their expertise and Zillow's premium Showcase listings to get your home seen by more buyers.
Get startedList with your own agent
Get your home in front of millions of buyers by listing it on Zillow.
Learn how to do itSell it yourself
Take full control of how buyers see your home on Zillow by listing For Sale by Owner (FSBO).
List your homeWhat's special
Zillow last checked:
Listing updated:
Listed by:
Maura K. Hammick 860-777-5052,
Coldwell Banker Realty 860-674-0300,
Penny Woodford 860-558-4326,
Coldwell Banker Realty
Bought with:
Ellen Seifts, RES.0617740
Berkshire Hathaway NE Prop.
Source: Smart MLS,MLS#: 24027287
Facts & features
Interior
Bedrooms & bathrooms
- Bedrooms: 5
- Bathrooms: 6
- Full bathrooms: 4
- 1/2 bathrooms: 2
Rooms
- Room types: Bonus Room, Exercise Room, Gym, Laundry
Primary bedroom
- Features: Full Bath, Stall Shower, Whirlpool Tub, Walk-In Closet(s), Hardwood Floor
- Level: Upper
- Area: 340 Square Feet
- Dimensions: 20 x 17
Bedroom
- Features: Full Bath
- Level: Upper
- Area: 165 Square Feet
- Dimensions: 11 x 15
Bedroom
- Features: Jack & Jill Bath
- Level: Upper
- Area: 182 Square Feet
- Dimensions: 13 x 14
Bedroom
- Features: Jack & Jill Bath
- Level: Upper
- Area: 378 Square Feet
- Dimensions: 21 x 18
Bedroom
- Features: Half Bath
- Level: Upper
Dining room
- Features: Bay/Bow Window, Hardwood Floor
- Level: Main
- Area: 270 Square Feet
- Dimensions: 15 x 18
Family room
- Features: 2 Story Window(s), Built-in Features, Entertainment Center, Fireplace, Interior Balcony, Hardwood Floor
- Level: Main
- Area: 575 Square Feet
- Dimensions: 23 x 25
Kitchen
- Features: Remodeled, High Ceilings, Granite Counters, Kitchen Island, Hardwood Floor
- Level: Main
- Area: 378 Square Feet
- Dimensions: 21 x 18
Living room
- Features: High Ceilings, Hardwood Floor
- Level: Main
- Area: 288 Square Feet
- Dimensions: 18 x 16
Office
- Features: Bookcases, Built-in Features, Hardwood Floor
- Level: Main
- Area: 156 Square Feet
- Dimensions: 12 x 13
Rec play room
- Features: Full Bath, Patio/Terrace
- Level: Lower
Heating
- Forced Air, Natural Gas
Cooling
- Central Air
Appliances
- Included: Electric Cooktop, Oven, Convection Oven, Microwave, Refrigerator, Dishwasher, Disposal, Washer, Dryer, Wine Cooler, Gas Water Heater, Water Heater
- Laundry: Upper Level, Mud Room
Features
- Central Vacuum, Open Floorplan, Entrance Foyer, Smart Thermostat
- Doors: Storm Door(s), French Doors
- Windows: Thermopane Windows
- Basement: Full,Heated,Cooled,Interior Entry,Walk-Out Access,Liveable Space
- Attic: Storage,Floored,Walk-up
- Number of fireplaces: 1
Interior area
- Total structure area: 6,406
- Total interior livable area: 6,406 sqft
- Finished area above ground: 4,886
- Finished area below ground: 1,520
Property
Parking
- Total spaces: 5
- Parking features: Attached, Driveway, Garage Door Opener, Private, Paved, Asphalt
- Attached garage spaces: 3
- Has uncovered spaces: Yes
Features
- Patio & porch: Enclosed, Porch, Patio
- Exterior features: Rain Gutters, Lighting, Underground Sprinkler
Lot
- Size: 1.04 Acres
- Features: Few Trees, Landscaped
Details
- Parcel number: 2249409
- Zoning: R40
Construction
Type & style
- Home type: SingleFamily
- Architectural style: Colonial
- Property subtype: Single Family Residence
Materials
- Wood Siding
- Foundation: Concrete Perimeter
- Roof: Asphalt
Condition
- New construction: No
- Year built: 2004
Utilities & green energy
- Sewer: Public Sewer
- Water: Public
- Utilities for property: Underground Utilities, Cable Available
Green energy
- Energy efficient items: Thermostat, Doors, Windows
Community & HOA
Community
- Features: Golf, Health Club, Medical Facilities, Park, Private School(s), Pool, Shopping/Mall, Tennis Court(s)
- Security: Security System
HOA
- Has HOA: No
Location
- Region: Avon
Financial & listing details
- Price per square foot: $222/sqft
- Tax assessed value: $547,990
- Annual tax amount: $19,393
- Date on market: 6/24/2024
Price history
| Date | Event | Price |
|---|---|---|
| 9/10/2024 | Sold | $1,425,000+18.8%$222/sqft |
Source:  Smart MLS #24027287 Report a problem Smart MLS #24027287 Report a problem | ||
| 6/26/2024 | Pending sale | $1,200,000$187/sqft |
Source: Smart MLS #24027287 Report a problem | ||
| 6/24/2024 | Listed for sale | $1,200,000+37.1%$187/sqft |
Source: Smart MLS #24027287 Report a problem | ||
| 6/21/2021 | Sold | $875,000$137/sqft |
Source: Smart MLS #170374554 Report a problem | ||
| 3/7/2021 | Pending sale | $875,000$137/sqft |
Source: Berkshire Hathaway HomeServices New England Properties #170374554 Report a problem | ||
| 3/3/2021 | Listed for sale | $875,000+1.7%$137/sqft |
Source: Berkshire Hathaway HomeServices New England Properties #170374554 Report a problem | ||
| 6/28/2013 | Sold | $860,000-3.4%$134/sqft |
Source: Smart MLS #G639960 Report a problem | ||
| 5/3/2013 | Price change | $889,900-2.2%$139/sqft |
Source: William Raveis Real Estate #G639960 Report a problem | ||
| 4/3/2013 | Price change | $910,000-0.1%$142/sqft |
Source: William Raveis Real Estate #G639960 Report a problem | ||
| 3/26/2013 | Price change | $910,500-1.6%$142/sqft |
Source: William Raveis Real Estate #G639960 Report a problem | ||
| 2/18/2013 | Price change | $924,900-1.6%$144/sqft |
Source: William Raveis Real Estate #G639960 Report a problem | ||
| 1/11/2013 | Price change | $939,900-1.1%$147/sqft |
Source: William Raveis Real Estate #G639960 Report a problem | ||
| 9/27/2012 | Price change | $950,000-2.6%$148/sqft |
Source: William Raveis Real Estate #G627951 Report a problem | ||
| 7/20/2012 | Listed for sale | $975,000+10.8%$152/sqft |
Source: William Raveis Real Estate #G627951 Report a problem | ||
| 9/10/2008 | Sold | $879,900-1.7%$137/sqft |
Source: Public Record Report a problem | ||
| 7/21/2004 | Sold | $895,000+383.1%$140/sqft |
Source: Public Record Report a problem | ||
| 10/16/2003 | Sold | $185,250$29/sqft |
Source: Public Record Report a problem | ||
Public tax history
| Year | Property taxes | Tax assessment |
|---|---|---|
| 2025 | $20,661 +3.7% | $671,910 |
| 2024 | $19,929 +2.8% | $671,910 +22.6% |
| 2023 | $19,393 +2.3% | $547,990 |
| 2022 | $18,966 +1.2% | $547,990 |
| 2021 | $18,747 +4% | $547,990 |
| 2020 | $18,029 | $547,990 |
| 2019 | $18,029 -2.4% | $547,990 -7% |
| 2018 | $18,468 +2.5% | $589,090 |
| 2017 | $18,020 +6.2% | $589,090 |
| 2015 | $16,966 +1.7% | $589,090 |
| 2014 | $16,683 -3.6% | $589,090 -10.4% |
| 2013 | $17,300 +2.6% | $657,290 |
| 2012 | $16,859 +2.4% | $657,290 |
| 2011 | $16,459 +7% | $657,290 |
| 2010 | $15,387 | $657,290 |
| 2009 | $15,387 +1.2% | $657,290 +14.7% |
| 2008 | $15,198 +3.8% | $572,870 |
| 2007 | $14,637 +2.8% | $572,870 |
| 2006 | $14,236 +284.3% | $572,870 +262.8% |
| 2004 | $3,704 +24.2% | $157,900 +49.8% |
| 2003 | $2,983 +9.3% | $105,400 |
| 2001 | $2,730 | $105,400 |
Find assessor info on the county website
Neighborhood: 06001
Nearby homes
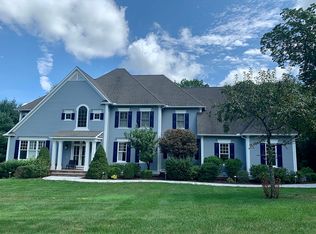
- $1,317,9005 bd6 ba5.9k sqft43 Wildwood Dr, Avon, CT 06001Off Market
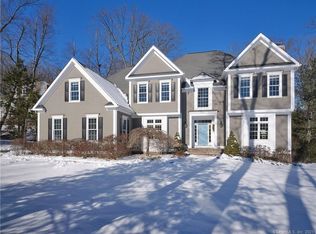
- $1,199,2005 bd5 ba5.4k sqft4 Clearwater Ct, Avon, CT 06001Off Market
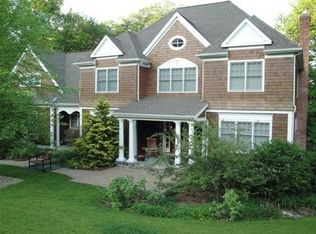
- $1,255,3005 bd4 ba5.1k sqft23 Wildwood Dr, Avon, CT 06001Off Market
- $1,168,6004 bd4 ba4k sqft33 Quail Rdg, Avon, CT 06001Off Market
- $1,185,8005 bd5 ba5.3k sqft25 Quail Rdg, Avon, CT 06001Off Market
- $1,283,3004 bd6 ba5.1k sqft49 Wildwood Dr, Avon, CT 06001Off Market
- $1,262,0005 bd3 ba4.5k sqft30 Wildwood Dr, Avon, CT 06001Off Market
- $1,115,0005 bd4 ba4k sqft19 Quail Rdg, Avon, CT 06001Off Market
Nearby schools
GreatSchools rating
- 9/10Roaring Brook SchoolGrades: PK-4Distance: 0.6 mi
- 9/10Avon Middle SchoolGrades: 7-8Distance: 1.7 mi
- 10/10Avon High SchoolGrades: 9-12Distance: 2.1 mi
Schools provided by the listing agent
- Elementary: Roaring Brook
- Middle: Avon,Thompson
- High: Avon
Source: Smart MLS. This data may not be complete. We recommend contacting the local school district to confirm school assignments for this home.


Get pre-qualified for a loan
At Zillow Home Loans, we can pre-qualify you in as little as 5 minutes with no impact to your credit score.An equal housing lender. NMLS #10287.
Sell for more on Zillow
Get a Zillow Showcase℠ listing at no additional cost and you could sell for .
$1,527,600
2% more
+$30,552
With Zillow Showcase(estimated)
$1,558,152
- Connecticut
- Hartford County
- Avon
- 06001
- 35 Wildwood Drive
Nearby cities
Nearby zip codes
Other Avon Topics
