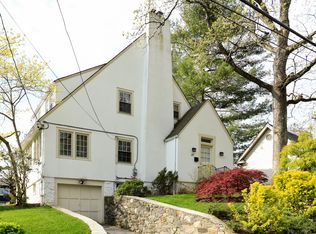
Welcome to 35 Wildwood Road! This wonderful, unique Dutch Colonial in the heart of Larchmont Woods has everything the discerning buyer will enjoy. Enter through the vestibule to the lovely living room with wood-burning fireplace and ceiling fan. A door leads to the large eat-in kitchen with black honed-stone counters featuring a Wolf oven and Miele dishwasher. The adjoining dining area offers doors to the bluestone patio. The inviting family room leads to the bright sunroom with a radiant heated floor, ceiling fan and French doors to the bluestone patio. The 2nd floor presents a bedroom with built-ins and an ensuite Carrera marble-tiled bathroom with radiant heated floor. Go up a few steps to a large bedroom with built-ins and doors leading to a private deck. The 3rd bedroom with built-ins and hall bath with radiant heat completes this level. The basement is finished with a tiled floor, laundry room, powder room, and 3 finished rooms.The ample backyard is perfect for entertaining or relaxing and enjoying the garden and fire pit. This wonderful, up-to-date home features central air, hardwood floors, custom shades and blinds, Nest thermostats, attic fan, radiant heat in the 2 full baths and the sunroom, ceiling fans, in-ground sprinkler system, an outdoor shower with Ipe wood, a large bluestone patio and an attached garage.There are 819 square feet of finished, usable space in the basement not included in the square footage. As Spring approaches, you will see the front yard's unique and colorful trees, bushes and plantings. 35 Wildwood Road is, indeed, a special, warm, inviting home!
Sold for $1,570,000
Zillow last checked:
Listing updated:
Bought with:
Kaitlan S. Cantwell, 10401212269
Julia B Fee Sothebys Int. Rlty
Source: OneKey® MLS as distributed by MLS GRID,MLS#: 971234
Price history
| Date | Event | Price |
|---|---|---|
| 8/3/2026 | Sold | $1,570,000+25.6%$911/sqft |
Source:  OneKey® MLS as distributed by MLS GRID #971234 Report a problem OneKey® MLS as distributed by MLS GRID #971234 Report a problem | ||
| 4/23/2026 | Pending sale | $1,250,000$725/sqft |
Source: OneKey® MLS as distributed by MLS GRID #971234 Report a problem | ||
| 4/9/2026 | Listed for sale | $1,250,000+77.3%$725/sqft |
Source: OneKey® MLS as distributed by MLS GRID #971234 Report a problem | ||
| 8/11/2004 | Sold | $705,000$409/sqft |
Source: Agent Provided Report a problem | ||
Nearby homes
Get a cash offer in 3 minutes
Find out how much your home could sell for in as little as 3 minutes with a no-obligation cash offer.
Estimated market value
$1,578,600
