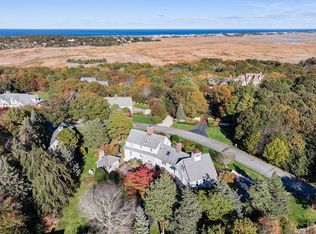
Perched on one of Cape Cod's elevated vantage points, this home is move-in ready and provides an oasis of luxury. Delight in vistas of Great Marsh and Sandy Neck Beach. Step into a chef's haven with a cathedral-ceilinged kitchen, boasting a spacious island, top-tier appliances (including dual ovens), and a Vermont Castings natural gas stove to take the chill off winter mornings. Ascend to the family room above the garage, offering scenic views of Sandy Neck from a private balcony, the perfect spot for relaxation or entertaining guests. Four bedrooms and three recently updated bathrooms ensure comfort and space for everyone.The over an acre lot hosts a charming screen porch with a fireplace, ideal for cozy evenings. A separate playhouse ensures entertainment for the younger members of the household. Landscaped gardens envelop the property, creating a serene and picturesque environment.Car aficionados will revel in the second garage/workshop, with a car lift and radiant heat floors, catering to the needs of hobbyists and enthusiasts. The second level provides for additional storage.For those envisioning a pool, the property comes fully permitted by the town for one.
Sold for $1,780,000
$1,780,000
35 Williams Path, West Barnstable, MA 02668
4beds
2,862sqft
Single Family Residence
Built in 1979
1.08 Acres Lot
$1,447,700 Zestimate®
$622/sqft
$4,872 Estimated rent
Home value
$1,447,700
$1.32M - $1.59M
$4,872/mo
Zestimate® history
Owner options
List your home for rent
$4,872/mo
Rent Zestimate®
Find your next renter with Zillow Rental Manager. Plus, with online applications, you can quickly screen prospective tenants – for free.
$4,872/mo
Rent Zestimate®
Refinance and save
$10,599/mo
Est. payment
Refinancing to a lower rate could help reduce your monthly payments and save thousands over the life of the loan.
$10,599/mo
Est. payment
Explore your selling options
Work with a Zillow partner agent
Leverage their expertise and Zillow's premium Showcase listings to get your home seen by more buyers.
Get startedList with your own agent
Get your home in front of millions of buyers by listing it on Zillow.
Learn how to do itSell it yourself
Take full control of how buyers see your home on Zillow by listing For Sale by Owner (FSBO).
List your homeWhat's special
Zillow last checked:
Listing updated:
Listed by:
Susan Challenger 7818566125,
Sotheby's International Realty
Bought with:
Karen Sanft
Coldwell Banker Realty
Eleanor Reilly, 49315
Coldwell Banker Realty
Source: CCIMLS,MLS#: 22304916
Facts & features
Interior
Bedrooms & bathrooms
- Bedrooms: 4
- Bathrooms: 3
- Full bathrooms: 3
- Main level bathrooms: 1
Primary bedroom
- Description: Flooring: Wood
- Features: Laundry Areas, Closet, Ceiling Fan(s)
- Level: Second
Bedroom 2
- Description: Flooring: Wood
- Features: Bedroom 2, Ceiling Fan(s), Closet, Private Full Bath
- Level: Second
Bedroom 3
- Description: Flooring: Wood
- Features: Bedroom 3, Ceiling Fan(s), Closet
- Level: First
Bedroom 4
- Description: Flooring: Wood
- Features: Bedroom 4, Ceiling Fan(s), Closet
- Level: First
Primary bathroom
- Features: Private Full Bath
Dining room
- Description: Flooring: Wood,Door(s): Sliding
- Level: First
Kitchen
- Description: Countertop(s): Granite,Fireplace(s): Gas,Flooring: Wood,Stove(s): Gas
- Features: Recessed Lighting, Upgraded Cabinets, Breakfast Nook, Cathedral Ceiling(s), Ceiling Fan(s), Kitchen Island
- Level: First
Living room
- Description: Fireplace(s): Wood Burning,Flooring: Carpet
- Features: Recessed Lighting, Ceiling Fan(s)
- Level: First
Heating
- Forced Air
Cooling
- Central Air
Appliances
- Included: Dishwasher, Washer, Refrigerator, Microwave, Gas Water Heater
Features
- Linen Closet
- Flooring: Hardwood, Carpet, Tile
- Doors: Sliding Doors
- Windows: Bay/Bow Windows
- Basement: Bulkhead Access,Interior Entry,Full
- Number of fireplaces: 1
- Fireplace features: Wood Burning, Gas
Interior area
- Total structure area: 2,862
- Total interior livable area: 2,862 sqft
Property
Parking
- Total spaces: 5
- Parking features: Garage - Attached, Open
- Attached garage spaces: 2
- Has uncovered spaces: Yes
Features
- Stories: 2
- Exterior features: Private Yard, Underground Sprinkler, Garden
- Has view: Yes
- Has water view: Yes
- Water view: Bay/Harbor
Lot
- Size: 1.08 Acres
- Features: Conservation Area, School, Major Highway, Shopping, Level, Cleared
Details
- Parcel number: 111033
- Zoning: RF
- Special conditions: None
Construction
Type & style
- Home type: SingleFamily
- Property subtype: Single Family Residence
Materials
- Clapboard
- Foundation: Concrete Perimeter
- Roof: Pitched, Shingle
Condition
- Updated/Remodeled, Actual
- New construction: No
- Year built: 1979
- Major remodel year: 2015
Utilities & green energy
- Sewer: Septic Tank
- Water: Well
Community & HOA
HOA
- Has HOA: No
Location
- Region: West Barnstable
Financial & listing details
- Price per square foot: $622/sqft
- Tax assessed value: $1,580,500
- Annual tax amount: $13,877
- Date on market: 11/7/2023
- Cumulative days on market: 108 days
- Listing terms: Cash
- Road surface type: Paved
Price history
| Date | Event | Price |
|---|---|---|
| 4/10/2024 | Sold | $1,780,000-3.8%$622/sqft |
Source:  CCIMLS #22304916 Report a problem CCIMLS #22304916 Report a problem | ||
| 2/23/2024 | Pending sale | $1,850,000$646/sqft |
Source: CCIMLS #22304916 Report a problem | ||
| 1/13/2024 | Price change | $1,850,000-2.6%$646/sqft |
Source: CCIMLS #22304916 Report a problem | ||
| 11/7/2023 | Listed for sale | $1,900,000+153.3%$664/sqft |
Source: CCIMLS #22304916 Report a problem | ||
| 9/15/2011 | Sold | $750,000-6.1%$262/sqft |
Source: CCIMLS #21106159 Report a problem | ||
| 7/8/2011 | Price change | $799,000-8.7%$279/sqft |
Source: Robert Paul Properties, Inc. #21106159 Report a problem | ||
| 4/22/2011 | Listed for sale | $875,000-2.8%$306/sqft |
Source: Robert Paul Properties, Inc. #21106159 Report a problem | ||
| 1/4/2011 | Listing removed | $900,000$314/sqft |
Source: Robert Paul Properties, Inc. #21008279 Report a problem | ||
| 7/24/2010 | Price change | $900,000-28%$314/sqft |
Source: Kinlin Grover Real Estate #21001784 Report a problem | ||
| 2/27/2010 | Listed for sale | $1,250,000$437/sqft |
Source: Kinlin Grover GMAC #21001784 Report a problem | ||
Public tax history
Tax history is unavailable.
Neighborhood: West Barnstable
Nearby homes
- $1,780,0004 bd3 ba2.8k sqft35 Williams Path, Barnstable, MA 02630Sold
- $44,700-- bd-- ba-- sqftWilliams Rd, Flintstone, MD 21530Off Market
- $1,369,9003 bd3 ba3.1k sqft42 Williams Path, West Barnstable, MA 02668Off Market
- $1,147,3004 bd3 ba3.2k sqft61 Williams Path, Barnstable, MA 02630Off Market
- $607,6003 bd1 ba1.1k sqft280 High St, Barnstable, MA 02630Off Market
- $894,4004 bd2 ba1.8k sqft254 High St, Barnstable, MA 02630Off Market
- $---- bd-- ba-- sqft254 High St, West Barnstable, MA 02668Off Market
- $999,8001 bd1 ba1.6k sqft304 High St, Barnstable, MA 02630Off Market
Nearby schools
GreatSchools rating
- 4/10West Barnstable Elementary SchoolGrades: K-3Distance: 3.9 mi
- 4/10Barnstable Intermediate SchoolGrades: 6-7Distance: 5.8 mi
- 3/10Barnstable High SchoolGrades: 8-12Distance: 6 mi
Schools provided by the listing agent
- District: Barnstable
Source: CCIMLS. This data may not be complete. We recommend contacting the local school district to confirm school assignments for this home.
Get a cash offer in 3 minutes
Find out how much your home could sell for in as little as 3 minutes with a no-obligation cash offer.
Estimated market value
$1,447,700
Get a cash offer in 3 minutes
Find out how much your home could sell for in as little as 3 minutes with a no-obligation cash offer.
Estimated market value
$1,447,700
- Massachusetts
- Barnstable County
- Barnstable
- 02668
- West Barnstable
- 35 Williams Path
Nearby cities
Nearby neighborhoods
Nearby zip codes
Other Barnstable Topics
