Imagine living in a multigenerational community where neighbors become friends and the sense of belonging is a way of life. Welcome to Williamsburg Village in Evanston, where your dream home awaits. In today's competitive market, finding the perfect house can be challenging, but your search ends here. This stunning Cape Cod, fully updated and expanded in 2013, offers over 3,200 square feet of above-grade living space with flowing hardwood floors throughout. Featuring four spacious bedrooms and two-and-a-half baths, this home seamlessly blends classic charm with modern convenience. Step inside to be greeted by a formal living room complete with a cozy gas fireplace, perfect for intimate gatherings. The traditional dining room invites you to host dinner parties and holiday feasts. The heart of the home, an expansive kitchen and family room combination, is simply spectacular. The chef's kitchen is a culinary dream with stainless steel appliances, granite countertops, and a 6' x 7' island that comfortably seats 6 to 8 for any meal of the day. A combined mudroom/pantry connects the kitchen to the oversized one-car garage with adjoining workshop. There are not only cubbies & additional storage in this space but a second oven and refrigerator in the most convenient yet concealed location. The first floor is complete with laundry room, powder room, and a rear hand-crafted staircase leading up to the master suite and down to an 800 square foot finished basement with big, cool recreation room with a polished concrete floor. Upstairs, the master suite is a true retreat with two walk-in closets, a master bathroom featuring double sinks, and a newly renovated private deck bathed in sunshine. Three additional generous bedrooms and a full bathroom complete the upper levels. The outdoor space is equally impressive with a quiet cul-de-sac location. The expansive front yard features an in-ground sprinkler system, ideal for entertaining and play. The fenced rear yard includes a 20' x 14' brick patio, perfect for grilling and chilling, right off the kitchen. Williamsburg Village offers a serene, community-focused environment with one-way access ensuring tranquility. The home is served by Walker Elementary School, Chute Middle School, and Evanston Township High School, along with Village of Skokie municipal services. With a truly reasonable tax bill of $12,000, this property offers exceptional value. In the heart of Evanston's Williamsburg Village, this home checks all the boxes and fulfills your dreams. It truly doesn't get better than this...
Sold for $1,112,000
$1,112,000
35 Williamsburg Ln, Evanston, IL 60203
4beds
3,196sqft
Single Family Residence
Built in 1951
-- sqft lot
$1,267,400 Zestimate®
$348/sqft
$5,529 Estimated rent
Home value
$1,267,400
$1.18M - $1.36M
$5,529/mo
Zestimate® history
Owner options
List your home for rent
$5,529/mo
Rent Zestimate®
Find your next renter with Zillow Rental Manager. Plus, with online applications, you can quickly screen prospective tenants – for free.
$5,529/mo
Rent Zestimate®
Refinance and save
$6,545/mo
Est. payment
Refinancing to a lower rate could help reduce your monthly payments and save thousands over the life of the loan.
$6,545/mo
Est. payment
Explore your selling options
Work with a Zillow partner agent
Leverage their expertise and Zillow's premium Showcase listings to get your home seen by more buyers.
Get startedList with your own agent
Get your home in front of millions of buyers by listing it on Zillow.
Learn how to do itSell it yourself
Take full control of how buyers see your home on Zillow by listing For Sale by Owner (FSBO).
List your homeWhat's special
Zillow last checked:
Bought with:
, petercummins@atproperties.com
@properties
Source: @Properties sold,MLS#: 12073101
Facts & features
Interior
Bedrooms & bathrooms
- Bedrooms: 4
- Bathrooms: 3
- Full bathrooms: 2
- 1/2 bathrooms: 1
Heating
- Natural Gas
Cooling
- Central Air
Appliances
- Included: Dishwasher, Dryer, Disposal, Microwave, Washer
Features
- Has basement: Yes
- Has fireplace: Yes
Interior area
- Total structure area: 3,196
- Total interior livable area: 3,196 sqft
Property
Details
- Parcel number: 10143150410000
Construction
Type & style
- Home type: SingleFamily
- Architectural style: Tudor
- Property subtype: Single Family Residence
Materials
- Vinyl, Brick
Condition
- Year built: 1951
Community & HOA
Location
- Region: Evanston
Financial & listing details
- Price per square foot: $348/sqft
- Date on market: 8/3/2024
Price history
| Date | Event | Price |
|---|---|---|
| 8/1/2024 | Sold | $1,112,000+13.6%$348/sqft |
Source: @Properties sold #b8ba59da2548b7e6fd8f1495190d9e17 Report a problem | ||
| 5/30/2024 | Listed for sale | $979,000$306/sqft |
Source:  MRED as distributed by MLS GRID #12065112 Report a problem MRED as distributed by MLS GRID #12065112 Report a problem | ||
Public tax history
Tax history is unavailable.
Neighborhood: 60203
Nearby homes
- $1,112,0004 bd3 ba3.1k sqft35 Williamsburg Ln, Evanston, IL 60203Sold
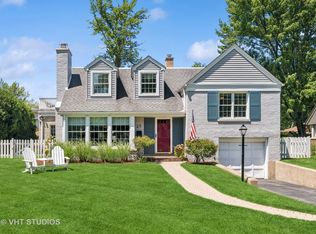
- $786,0004 bd2 ba1.5k sqft38 Williamsburg Ln, Evanston, IL 60203Off Market
- $635,2003 bd2 ba1.4k sqft34 Williamsburg Ln, Evanston, IL 60203Off Market
- $706,1004 bd2 ba2.2k sqft8913 Samoset Trl, Skokie, IL 60076Off Market
- $623,6004 bd2 ba1.6k sqft8919 Samoset Trl, Skokie, IL 60076Off Market
- $820,4004 bd3 ba2.9k sqft39 Williamsburg Ln, Evanston, IL 60203Off Market
- $594,8003 bd2 ba1.8k sqft33 Williamsburg Ln, Evanston, IL 60203Off Market
- $471,1002 bd1 ba1.3k sqft29 Williamsburg Ln, Evanston, IL 60203Off Market
Nearby schools
GreatSchools rating
- 7/10Walker Elementary SchoolGrades: K-5Distance: 0.4 mi
- 8/10Chute Middle SchoolGrades: 6-8Distance: 1.9 mi
- 7/10Evanston Twp High SchoolGrades: 9-12Distance: 1.1 mi
Get a cash offer in 3 minutes
Find out how much your home could sell for in as little as 3 minutes with a no-obligation cash offer.
Estimated market value
$1,267,400
Get a cash offer in 3 minutes
Find out how much your home could sell for in as little as 3 minutes with a no-obligation cash offer.
Estimated market value
$1,267,400
- Illinois
- Cook County
- Evanston
- 60203
- 35 Williamsburg Ln
Nearby cities
Nearby neighborhoods
Nearby zip codes
Other Evanston Topics
