Picture yourself starting the day with coffee and a water view, with mature trees around you and your own stretch of shoreline just across the road. Set in Saint John’s Golden Grove area, 35 Willis Road offers approximately 130 feet of waterfront and an opportunity to bring your renovation plans to life. This three-bedroom, one-bathroom home has one bedroom downstairs and two upstairs, with rustic wood finishes adding character throughout. Extensive kitchen cabinetry provides plenty of storage, connected living spaces offer flexibility for gathering and relaxing, and a wooden deck with privacy fencing creates an outdoor space to reimagine. The home requires substantial repairs and updating inside and out, making it a project for a buyer prepared to take on the work and see the potential in its setting. Golden Grove combines wooded surroundings and nearby recreation at Cedar Groves Golf Course with access by car to East Saint John’s shopping, restaurants, and everyday services. If you’re exploring homes for sale in Saint John and want a property where you can create something of your own, this waterfront renovation opportunity deserves a closer look. Call your favorite REALTOR® to book your private showing today.
For sale
C$179,900
35 Willis Rd, Saint John, NB E2N 1P6
3beds
1,166sqft
SingleFamily
Built in ----
1 Acres Lot
$-- Zestimate®
C$154/sqft
C$-- HOA
What's special
Water viewMature trees around you
- 20 hours
- 21
- 2
Zillow last checked:
Listing updated:
Listed by:
ROBERT DIPIERO, Salesperson,
EXIT Realty Specialists Brokerage
Source: New Brunswick Real Estate Board,MLS®#: NB151341
Facts & features
Interior
Bedrooms & bathrooms
- Bedrooms: 3
- Bathrooms: 1
- Full bathrooms: 1
Bedroom
- Level: Main
Bedroom
- Level: Second
Bedroom
- Level: Second
Bathroom
- Level: Main
Dining room
- Level: Main
Kitchen
- Level: Main
Laundry
- Level: Main
Living room
- Level: Main
Mud room
- Level: Main
Storage
- Level: Main
Heating
- Baseboard, Electric, Fireplace-Wood
Cooling
- Electric
Features
- Flooring: Laminate
- Basement: None
- Has fireplace: Yes
Interior area
- Total structure area: 1,166
- Total interior livable area: 1,166 sqft
- Finished area above ground: 1,166
Property
Parking
- Parking features: Gravel, No Garage
- Has uncovered spaces: Yes
Features
- Has view: Yes
- View description: Water, Lake
- Has water view: Yes
- Water view: Water,Lake
- Waterfront features: Waterfront, Waterfront Road Between, Lake
- Body of water: Shaw Lake
- Frontage length: Water Frontage(Approx 130 Feet)
Lot
- Size: 1 Acres
- Features: 1.0 -2.99 Acres
Details
- Parcel number: 00355347
Construction
Type & style
- Home type: SingleFamily
Materials
- Vinyl Siding
- Foundation: Slab
- Roof: Asphalt
Utilities & green energy
- Sewer: Septic Tank
- Water: Dug, Well
Community & HOA
Community
- Security: Alarm
Location
- Region: Saint John
Financial & listing details
- Price per square foot: C$154/sqft
- Annual tax amount: C$2,452
- Date on market: 11/17/2026
- Ownership: Freehold
Price history
Price history is unavailable.
Public tax history
Tax history is unavailable.
Climate risks
Neighborhood: E2N
Nearby schools
GreatSchools rating
No schools nearby
We couldn't find any schools near this home.
Similar homes
- C$165,0003 bd1 ba896 sqft8 Susan Dr, Saint John, NB E2N 1P2For Sale
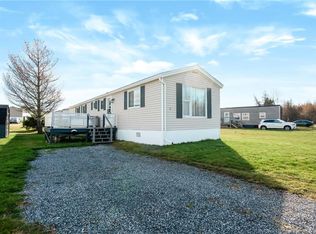 MLS ID #NB151188, TIM SOMERVILLE, Salesperson, Royal LePage Atlantic Brokerage. New Brunswick Real Estate Board
- C$179,9003 bd1 ba1k sqft50 Wesley St, Simonds, NB E2S 1J3For Sale
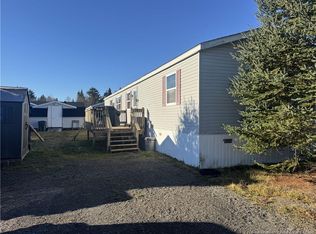 MLS ID #NB151214, TIM SOMERVILLE, Salesperson, Royal LePage Atlantic Brokerage. New Brunswick Real Estate Board
- C$159,9003 bd1 ba1k sqft41 Glenview Dr, Saint John, NB E2H 2R5For Sale
 MLS ID #NB151158, Tyler White, Salesperson, EXIT Realty Specialists Brokerage. New Brunswick Real Estate Board
- C$175,0003 bd1 ba960 sqft21 Kelton St, Saint John, NB E2J 3A8For Sale
 MLS ID #NB149826, PETER PAPPAS, Salesperson, RE/MAX Professionals Brokerage. New Brunswick Real Estate Board
