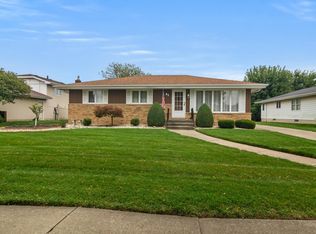
Welcome to this beautifully maintained ranch-style home nestled in the highly desirable Plum Creek community. From the moment you step inside, you'll be greeted by a warm and inviting living and dining area, featuring elegant French doors, detailed crown molding, and custom window treatmentsa"perfect for entertaining guests or enjoying family dinners in style.The spacious, eat-in kitchen boasts sleek stainless steel appliances and opens seamlessly into a generous family room, offering the ideal layout for both everyday living and special gatherings.Downstairs, a partially finished basement provides valuable bonus spacea"perfect for a home office, gym, playroom, or second family room to fit your lifestyle.Please Note: This home is well cared for and is being sold AS IS.
Closed
$340,000
35 Willow Ln, Schererville, IN 46375
3beds
1,884sqft
Single Family Residence
Built in 1978
9,583 Square Feet Lot
$341,200 Zestimate®
$180/sqft
$2,431 Estimated rent
Home value
$341,200
$314,000 - $365,000
$2,431/mo
Zestimate® history
Owner options
List your home for rent
$2,431/mo
Rent Zestimate®
Find your next renter with Zillow Rental Manager. Plus, with online applications, you can quickly screen prospective tenants – for free.
$2,431/mo
Rent Zestimate®
Refinance and save
$2,126/mo
Est. payment
Refinancing to a lower rate could help reduce your monthly payments and save thousands over the life of the loan.
$2,126/mo
Est. payment
Explore your selling options
Work with a Zillow partner agent
Leverage their expertise and Zillow's premium Showcase listings to get your home seen by more buyers.
Get startedList with your own agent
Get your home in front of millions of buyers by listing it on Zillow.
Learn how to do itSell it yourself
Take full control of how buyers see your home on Zillow by listing For Sale by Owner (FSBO).
List your homeWhat's special
Partially finished basementElegant french doorsSleek stainless steel appliancesHome officeSecond family roomGenerous family roomCustom window treatments
Zillow last checked:
Listing updated:
Listed by:
Jennifer Ladalski,
Weichert, Realtors-Homes By Pr 708-960-4476,
Teresa Joyce,
Weichert, Realtors-Homes By Pr
Bought with:
Alondra Lopez, RB22001727
G & R Realty, Inc.
Source: NIRA as distributed by MLS GRID,MLS#: 822610
Facts & features
Interior
Bedrooms & bathrooms
- Bedrooms: 3
- Bathrooms: 2
- Full bathrooms: 1
- 3/4 bathrooms: 1
Rooms
- Room types: Bedroom 2, Primary Bedroom, Living Room, Kitchen, Family Room, Dining Room, Bonus Room, Bedroom 3
Primary bedroom
- Area: 168
- Dimensions: 14.0 x 12.0
Bedroom 2
- Area: 143
- Dimensions: 13.0 x 11.0
Bedroom 3
- Area: 100
- Dimensions: 10.0 x 10.0
Bonus room
- Description: Rec Room, Workout room or office
- Area: 216
- Dimensions: 18.0 x 12.0
Dining room
- Area: 120
- Dimensions: 12.0 x 10.0
Family room
- Area: 240
- Dimensions: 20.0 x 12.0
Kitchen
- Area: 180
- Dimensions: 15.0 x 12.0
Living room
- Area: 234
- Dimensions: 18.0 x 13.0
Heating
- Forced Air
Appliances
- Included: Dishwasher, Range Hood, Washer, Stainless Steel Appliance(s), Refrigerator, Microwave, Gas Water Heater, Dryer
- Laundry: Gas Dryer Hookup, Washer Hookup, Lower Level
Features
- Crown Molding, Entrance Foyer, Eat-in Kitchen
- Windows: Blinds
- Basement: Full,Partially Finished,Sump Pump
- Has fireplace: No
Interior area
- Total structure area: 1,884
- Total interior livable area: 1,884 sqft
- Finished area above ground: 1,664
Property
Parking
- Total spaces: 2
- Parking features: Attached, Concrete, Garage Faces Front, Garage Door Opener, Driveway
- Attached garage spaces: 2
- Has uncovered spaces: Yes
Features
- Levels: One
- Patio & porch: Patio
- Exterior features: Private Yard, Rain Gutters
- Pool features: None
- Has view: Yes
- View description: Neighborhood
Lot
- Size: 9,583 Square Feet
- Features: Back Yard, Front Yard, Near Public Transit
Details
- Parcel number: 451105129006000036
- Zoning description: residential
- Special conditions: None
Construction
Type & style
- Home type: SingleFamily
- Property subtype: Single Family Residence
Condition
- New construction: No
- Year built: 1978
Utilities & green energy
- Electric: 100 Amp Service
- Sewer: Public Sewer
- Water: Public
- Utilities for property: Electricity Connected, Water Connected, Natural Gas Connected
Community & HOA
Community
- Subdivision: Plum Creek Village
HOA
- Has HOA: No
Location
- Region: Schererville
Financial & listing details
- Price per square foot: $180/sqft
- Tax assessed value: $325,200
- Annual tax amount: $2,730
- Date on market: 6/16/2025
- Listing agreement: Exclusive Right To Sell
- Listing terms: Cash,VA Loan,FHA,Conventional
Price history
| Date | Event | Price |
|---|---|---|
| 7/21/2025 | Sold | $340,000-1.4%$180/sqft |
Source:  NIRA as distributed by MLS GRID #822610 Report a problem NIRA as distributed by MLS GRID #822610 Report a problem | ||
| 6/19/2025 | Contingent | $345,000$183/sqft |
Source: NIRA as distributed by MLS GRID #822610 Report a problem | ||
| 6/16/2025 | Listed for sale | $345,000-3.1%$183/sqft |
Source: NIRA as distributed by MLS GRID #822610 Report a problem | ||
| 6/16/2025 | Listing removed | $355,900$189/sqft |
Source: NIRA as distributed by MLS GRID #819296 Report a problem | ||
| 5/17/2025 | Price change | $355,900-2.7%$189/sqft |
Source: NIRA as distributed by MLS GRID #819296 Report a problem | ||
| 5/6/2025 | Price change | $365,900-2.7%$194/sqft |
Source: NIRA as distributed by MLS GRID #819296 Report a problem | ||
| 4/18/2025 | Listed for sale | $375,900+117.9%$200/sqft |
Source: NIRA as distributed by MLS GRID #819296 Report a problem | ||
| 1/19/2004 | Sold | $172,500$92/sqft |
Source: NIRA as distributed by MLS GRID #99007 Report a problem | ||
Public tax history
| Year | Property taxes | Tax assessment |
|---|---|---|
| 2025 | $2,636 +5.1% | $325,200 +8.8% |
| 2024 | $2,508 +2.2% | $298,900 +4.5% |
| 2023 | $2,454 +11.4% | $286,000 +12.5% |
| 2022 | $2,203 -3.1% | $254,300 +7.8% |
| 2021 | $2,274 +8.9% | $235,900 -0.5% |
| 2020 | $2,088 -6.1% | $237,000 +13.6% |
| 2019 | $2,224 +10.8% | $208,700 -2.2% |
| 2018 | $2,007 +22% | $213,500 +3.8% |
| 2017 | $1,645 | $205,700 +7.8% |
| 2016 | $1,645 +2.7% | $190,800 +5.4% |
| 2014 | $1,601 -2.8% | $181,000 |
| 2013 | $1,647 -8.9% | $181,000 +0.6% |
| 2012 | $1,807 +17.4% | $179,900 +0.3% |
| 2011 | $1,540 -10.9% | $179,300 -4.8% |
| 2010 | $1,727 | $188,400 -4% |
| 2009 | -- | $196,300 +7.3% |
| 2007 | -- | $183,000 +24.8% |
| 2006 | -- | $146,600 |
| 2005 | -- | $146,600 |
| 2004 | -- | $146,600 +113.1% |
| 2003 | -- | $68,800 |
| 2002 | -- | $68,800 +199.9% |
| 2001 | -- | $22,940 |
Find assessor info on the county website
Neighborhood: 46375
Nearby homes
- $290,0003 bd2 ba1.3k sqft31 Willow Ln, Schererville, IN 46375Sold
- $293,7003 bd1 ba1.3k sqft41 Willow Ln, Schererville, IN 46375Off Market
- $348,0003 bd2 ba1.9k sqft25 Willow Ln, Schererville, IN 46375Off Market
- $347,5003 bd2 ba1.9k sqft34 Cypress Dr, Schererville, IN 46375Off Market
- $372,8003 bd3 ba2.6k sqft101 Willow Ln, Schererville, IN 46375Off Market
- $386,5004 bd3 ba2.6k sqft30 Cypress Dr, Schererville, IN 46375Off Market
- $337,5004 bd2 ba1.5k sqft40 Cypress Dr, Schererville, IN 46375Off Market
- $377,7004 bd2 ba2k sqft24 Cypress Dr, Schererville, IN 46375Off Market
Nearby schools
GreatSchools rating
- 8/10Protsman Elementary SchoolGrades: PK-4Distance: 1.9 mi
- 6/10Kahler Middle SchoolGrades: 5-8Distance: 2.7 mi
- 9/10Lake Central High SchoolGrades: 9-12Distance: 3.9 mi
Schools provided by the listing agent
- Elementary: Protsman Elementary School
- Middle: Kahler Middle School
- High: Lake Central High School
Source: NIRA as distributed by MLS GRID. This data may not be complete. We recommend contacting the local school district to confirm school assignments for this home.
Get a cash offer in 3 minutes
Find out how much your home could sell for in as little as 3 minutes with a no-obligation cash offer.
Estimated market value
$341,200
Get a cash offer in 3 minutes
Find out how much your home could sell for in as little as 3 minutes with a no-obligation cash offer.
Estimated market value
$341,200
- Indiana
- Lake County
- Schererville
- 46375
- 35 Willow Ln
Nearby cities
Nearby zip codes
Other Schererville Topics
