Welcome to this well maintained home nestled in the peaceful Village of Deferiet. Step inside to gleaming refinished Maple hardwood floors w/a cozy mantel gas standalone fireplace in the living room with two locations to hook up! Each bedroom offers large closets and the same gorgeous hardwood floor. The bathroom finishes go above and beyond with a magnificent floor to ceiling tile shower. Your kitchen has Wood Mode cabinetry with the raised panel arched doors with a beautiful nutmeg stain on maple. There is a double door pantry as well as roll out trays and the kitchen opens up to a second living/dining room option. The home has fresh wall and ceiling paint and a new french door refrigerator, so cross that off your moving "to do" list and you now have time to enjoy the hot-tub and Barbecue in your spacious fenced in yard with lots of space for gatherings and much privacy! Don't forget the garage at 27' long for all those toys or projects!
Closed
$180,000
35 Wilna Ave, Deferiet, NY 13628
3beds
1,045sqft
Single Family Residence
Built in 1951
6,851 Square Feet Lot
$199,800 Zestimate®
$172/sqft
$1,460 Estimated rent
Home value
$199,800
$188,000 - $212,000
$1,460/mo
Zestimate® history
Owner options
List your home for rent
$1,460/mo
Rent Zestimate®
Find your next renter with Zillow Rental Manager. Plus, with online applications, you can quickly screen prospective tenants – for free.
$1,460/mo
Rent Zestimate®
Refinance and save
$975/mo
Est. payment
Refinancing to a lower rate could help reduce your monthly payments and save thousands over the life of the loan.
$975/mo
Est. payment
Explore your selling options
Work with a Zillow partner agent
Leverage their expertise and Zillow's premium Showcase listings to get your home seen by more buyers.
Get startedList with your own agent
Get your home in front of millions of buyers by listing it on Zillow.
Learn how to do itSell it yourself
Take full control of how buyers see your home on Zillow by listing For Sale by Owner (FSBO).
List your homeWhat's special
Zillow last checked:
Listing updated:
Listed by:
Kerrie Baker 315-377-4147,
Homes Realty of Northern New York
Bought with:
Martha H Ciulla, 40CI0957881
TLC Real Estate LLC - Carthage
Source: NYSAMLSs,MLS#: S1526410 Originating MLS: Jefferson-Lewis Board
Originating MLS: Jefferson-Lewis BoardFacts & features
Interior
Bedrooms & bathrooms
- Bedrooms: 3
- Bathrooms: 1
- Full bathrooms: 1
- Main level bathrooms: 1
- Main level bedrooms: 3
Heating
- Gas, Baseboard, Radiant
Appliances
- Included: Dishwasher, Exhaust Fan, Electric Oven, Electric Range, Electric Water Heater, Refrigerator, Range Hood, Washer
- Laundry: In Basement
Features
- Separate/Formal Living Room, Hot Tub/Spa, Kitchen/Family Room Combo, Pantry, Natural Woodwork, Bedroom on Main Level, Main Level Primary, Programmable Thermostat
- Flooring: Ceramic Tile, Hardwood, Varies
- Basement: Full
- Number of fireplaces: 1
Interior area
- Total structure area: 1,045
- Total interior livable area: 1,045 sqft
Property
Parking
- Total spaces: 2
- Parking features: Detached, Garage
- Garage spaces: 2
Features
- Levels: One
- Stories: 1
- Patio & porch: Deck, Enclosed, Porch
- Exterior features: Blacktop Driveway, Barbecue, Deck, Fully Fenced
- Has spa: Yes
- Spa features: Hot Tub
- Fencing: Full
Lot
- Size: 6,851 Square Feet
- Dimensions: 50 x 137
- Features: Residential Lot
Details
- Additional structures: Shed(s), Storage
- Parcel number: 2260030660820001063000
- Special conditions: Standard
Construction
Type & style
- Home type: SingleFamily
- Architectural style: Ranch
- Property subtype: Single Family Residence
Materials
- Aluminum Siding, Steel Siding, Vinyl Siding
- Foundation: Block
- Roof: Metal
Condition
- Resale
- Year built: 1951
Utilities & green energy
- Sewer: Connected
- Water: Connected, Public
- Utilities for property: High Speed Internet Available, Sewer Connected, Water Connected
Community & HOA
Location
- Region: Deferiet
Financial & listing details
- Price per square foot: $172/sqft
- Tax assessed value: $98,500
- Annual tax amount: $3,228
- Date on market: 4/10/2024
- Cumulative days on market: 127 days
- Listing terms: Cash,Conventional,FHA,VA Loan
Price history
| Date | Event | Price |
|---|---|---|
| 9/27/2024 | Sold | $180,000-2.7%$172/sqft |
Source:  NYSAMLSs #S1526410 Report a problem NYSAMLSs #S1526410 Report a problem | ||
| 9/4/2024 | Pending sale | $185,000$177/sqft |
Source: NYSAMLSs #S1526410 Report a problem | ||
| 8/17/2024 | Contingent | $185,000$177/sqft |
Source: NYSAMLSs #S1526410 Report a problem | ||
| 8/12/2024 | Price change | $185,000-2.6%$177/sqft |
Source: NYSAMLSs #S1526410 Report a problem | ||
| 7/12/2024 | Price change | $190,000-5%$182/sqft |
Source: NYSAMLSs #S1526410 Report a problem | ||
| 6/7/2024 | Listed for sale | $200,000-4.8%$191/sqft |
Source: NYSAMLSs #S1526410 Report a problem | ||
| 4/21/2024 | Contingent | $210,000$201/sqft |
Source: NYSAMLSs #S1526410 Report a problem | ||
| 4/10/2024 | Listed for sale | $210,000$201/sqft |
Source: NYSAMLSs #S1526410 Report a problem | ||
Public tax history
Tax history is unavailable.
Neighborhood: 13628
Nearby homes
- $180,0003 bd1 ba1k sqft35 Wilna Ave, Carthage, NY 13619Sold
- $155,7002 bd2 ba1k sqft37 Wilna Ave, Carthage, NY 13619Off Market
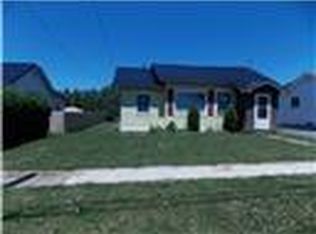
- $170,0003 bd1 ba1.8k sqft33 Wilna Ave, Carthage, NY 13619Pending

- $183,1003 bd1 ba981 sqft33 Wilna Ave, Carthage, NY 13628Off Market
- $168,8002 bd1 ba1k sqft39 Wilna Ave, Deferiet, NY 13628Off Market
- $134,8002 bd1 ba704 sqft31 Wilna Ave, Carthage, NY 13619Off Market
- $179,0003 bd2 ba1.1k sqft12 Wilna Ave, Carthage, NY 13619For Sale
- $174,9003 bd1 ba1.2k sqft46 Wilna Ave, Carthage, NY 13619Sold
Nearby schools
GreatSchools rating
- 6/10Carthage Middle SchoolGrades: 5-8Distance: 3.9 mi
- 7/10Carthage Senior High SchoolGrades: 9-12Distance: 3.9 mi
- 2/10West Carthage Elementary SchoolGrades: PK-4Distance: 4.1 mi
Schools provided by the listing agent
- District: Carthage
Source: NYSAMLSs. This data may not be complete. We recommend contacting the local school district to confirm school assignments for this home.
- New York
- Jefferson County
- Deferiet
- 13628
- 35 Wilna Ave
Nearby cities
Nearby zip codes
Other Deferiet Topics
