Skip main navigation
Sold for $495,000
  • $495,000

    35 Wilson Drive, Oxford, CT 06478

    3beds
    1,728sqft
    Single Family Residence
    Built in 1967
    0.9 Acres Lot
    $510,200 Zestimate®
    $286/sqft
    $3,158 Estimated rent

    Home value

    $510,200

    $454,000 - $577,000

    $3,158/mo

    Zestimate® history
    Loading
    Loading...

    Owner options

    List your home for rent

    $3,158/mo

    Rent Zestimate®

    Find your next renter with Zillow Rental Manager. Plus, with online applications, you can quickly screen prospective tenants – for free.

    Learn more

    $3,158/mo

    Rent Zestimate®

    Refinance and save

    $3,540/mo

    Est. payment

    Refinancing to a lower rate could help reduce your monthly payments and save thousands over the life of the loan.

    See today's rates

    $3,540/mo

    Est. payment

    Explore your selling options

    Work with a Zillow partner agent

    Leverage their expertise and Zillow's premium Showcase listings to get your home seen by more buyers.

    Get started

    List with your own agent

    Get your home in front of millions of buyers by listing it on Zillow.

    Learn how to do it

    Sell it yourself

    Take full control of how buyers see your home on Zillow by listing For Sale by Owner (FSBO).

    List your home

    What's special

    Propane fireplaceCentral air conditioningRemodeled deckAbove ground poolLower-level family roomTile floorOriginal hardwood floors
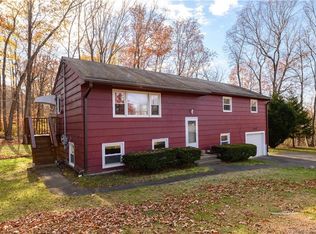
    Welcome to 35 Wilson Drive, Oxford, CT!, this 3-bedroom, 2-bath home offers the perfect blend of peaceful privacy, modern upgrades, and timeless character-just 6 minutes from shopping, schools, and highway access. Step inside and fall in love with the open floor plan, designed for both elegance and everyday comfort. Natural light fills every room, highlighting the original hardwood floors throughout the main and upper levels. Stay comfortable year-round with central air conditioning, oil heat, and a well-maintained furnace. The cozy living room, located just off the kitchen, features a charming propane fireplace-perfect for relaxing evenings. The kitchen boasts hardwood floors, stainless steel appliances, granite countertops, and a center island complete with a wine fridge. Downstairs, the spacious lower-level family room features a beautiful tile floor, full bath and a walkout door leading to a stunning patio. Step outside to a private, tree-lined backyard featuring a remodeled deck (2024), electric awing, above ground pool (New liner 7-8-2025), storage shed, patio and plenty of yard space-Ideal for entertaining or simply enjoying the peaceful setting. This turn-key gem offers privacy, comfort, style and convenience. Don't miss your chance - schedule your private showing today!

    Zillow last checked:

    Listing updated:

    Listed by:

    Mark Palmiero 203-231-0736,

    Coldwell Banker Realty 203-888-1845

    Bought with:

    Ariel Edery, RES.0818431

    mygoodagent

    Source: Smart MLS,MLS#: 24108565MLS Logo

    Facts & features

    Interior

    Bedrooms & bathrooms
    • Bedrooms: 3
    • Bathrooms: 2
    • Full bathrooms: 2
    Primary bedroom
    • Features: Hardwood Floor
    • Level: Upper
    Bedroom
    • Features: Hardwood Floor
    • Level: Upper
    Bedroom
    • Features: Hardwood Floor
    • Level: Upper
    Dining room
    • Features: French Doors, Hardwood Floor
    • Level: Main
    Family room
    • Features: Partial Bath, Patio/Terrace, Tile Floor
    • Level: Lower
    Kitchen
    • Features: Breakfast Bar, Granite Counters, Dining Area, Eating Space, French Doors, Hardwood Floor
    • Level: Main
    Living room
    • Features: Built-in Features, Combination Liv/Din Rm, Gas Log Fireplace, Hardwood Floor
    • Level: Main
    Heating
    • Baseboard, Forced Air, Zoned, Oil
    Cooling
    • Central Air
    Appliances
    • Included: Gas Cooktop, Microwave, Range Hood, Refrigerator, Dishwasher, Water Heater
    • Laundry: Lower Level
    Features
    • Central Vacuum, Open Floorplan
    • Doors: Storm Door(s)
    • Windows: Storm Window(s)
    • Basement: Partial,Unfinished,Storage Space,Garage Access,Interior Entry
    • Attic: Pull Down Stairs
    • Number of fireplaces: 1
    Interior area
    • Total structure area: 1,728
    • Total interior livable area: 1,728 sqft
    • Finished area above ground: 1,728

    Property

    Parking
    • Total spaces: 1
    • Parking features: Attached, Garage Door Opener
    • Attached garage spaces: 1
    Features
    • Levels: Multi/Split
    • Patio & porch: Patio, Porch, Deck
    • Exterior features: Rain Gutters, Lighting, Awning(s), Garden, Stone Wall
    • Has private pool: Yes
    • Pool features: Above Ground
    Lot
    • Size: 0.9 Acres
    • Features: Wooded, Level, Rolling Slope
    Details
    • Additional structures: Shed(s)
    • Parcel number: 1307083
    • Zoning: RESA

    Construction

    Type & style
    • Home type: SingleFamily
    • Architectural style: Split Level
    • Property subtype: Single Family Residence
    Materials
    • Wood Siding
    • Foundation: Concrete Perimeter
    • Roof: Asphalt
    Condition
    • New construction: No
    • Year built: 1967

    Utilities & green energy

    • Sewer: Septic Tank
    • Water: Well
    • Utilities for property: Cable Available
    Green energy
    • Energy efficient items: Ridge Vents, Doors, Windows
    • Energy generation: Solar

    Community & HOA

    Community
    • Features: Golf, Library, Medical Facilities, Paddle Tennis, Park, Playground, Shopping/Mall, Tennis Court(s)
    • Subdivision: Chestnut Tree Hill
    HOA
    • Has HOA: No
    Location
    • Region: Oxford

    Financial & listing details

    • Price per square foot: $286/sqft
    • Tax assessed value: $253,190
    • Annual tax amount: $5,066
    • Date on market: 7/3/2025

    Price history

    DateEventPrice
    8/22/2025Sold$495,000+6.5%$286/sqft
    Source: Smart MLS #24108565 Report a problem
    8/19/2025Pending sale$464,900$269/sqft
    Source: Smart MLS #24108565 Report a problem
    7/3/2025Listed for sale$464,900+241.8%$269/sqft
    Source: Smart MLS #24108565 Report a problem
    2/17/1994Sold$136,000$79/sqft
    Source: Public Record Report a problem

    Public tax history

    YearProperty taxesTax assessment
    2025$5,066 +3.9%$253,190 +34%
    2024$4,878 +5.3%$189,000
    2023$4,632 +0.6%$189,000
    2022$4,604 +5.9%$189,000
    2021$4,347 $189,000 +4.5%
    2020$4,347 +0.9%$180,800
    2019$4,310 +3.4%$180,800
    2018$4,167 +3.8%$180,800
    2017$4,016 -8.2%$180,800
    2016$4,377 -2.5%$180,800 +0.6%
    2015$4,488 +22%$179,800 -5.4%
    2006$3,680 +20.9%$190,010 +72.9%
    2005$3,044 +0.1%$109,920
    2003$3,040 +58%$109,920 +42.9%
    2001$1,924 $76,944
    Find assessor info on the county website

    Neighborhood: 06478

    Nearby schools

    GreatSchools rating
    Get pre-qualified for a loan
    At Zillow Home Loans, we can pre-qualify you in as little as 5 minutes with no impact to your credit score.

    An equal housing lender. NMLS #10287.

    Sell for more on Zillow
    Get a Zillow Showcase℠ listing at no additional cost and you could sell for .
    $510,200
    2% more
    +$10,204
    With Zillow Showcase(estimated)
    $520,404