Great opportunity to get into the market with a nice 2 family. First fl. unit has 4 rooms with beautiful eat in kitchen(1991) and vaulted ceilings with plenty of cabinets and closet space. Full bath with skylights and handy adjacent laundry. Spacious living room with h/w fls., plus a separate den/home office or cut through second bedroom if needed. Great size primary bedroom. Second fl. has 3 rooms consisting of eat in kitchen, spacious living room with h/w fls and closet. Good size bedroom plus a full bath finishes off the second fl. Full unfinished basement. Separate electric panels, one heating system (2012) supplies heat and hot water to both units, oil tank (2019). Roof 2014. Inground pool(1988) was open last year. liner 20yrs +-. Very hard to find beautiful half acre lot with many possibilities, expansion, ADU, private yard, garden area. Owner, currently living on the first floor, could be interested in staying on as a tenant if that would be helpful for immediate rental income. Some photos are virtually staged. Home needs some updates and is priced based on that. Sold as is.
Pending
Price cut: $75K (9/11)
$600,000
35 Wilson St, Norwood, MA 02062
3beds
1,576sqft
Multi Family
Built in 1891
-- sqft lot
$581,600 Zestimate®
$381/sqft
$-- HOA
What's special
Private yardGarden areaHandy adjacent laundryBeautiful eat in kitchenFull unfinished basementGreat size primary bedroomPlenty of cabinets
- 67 days
- 120
- 3
Zillow last checked:
Listing updated:
Listed by:
Paul Keady 781-799-5099,
RE/MAX Real Estate Center 508-668-4634
Source: MLS PIN,MLS#: 73566546
Facts & features
Interior
Bedrooms & bathrooms
- Bedrooms: 3
- Bathrooms: 2
- Full bathrooms: 2
Heating
- Baseboard, Oil, Common
Cooling
- None
Appliances
- Included: Range, Dishwasher, Disposal
- Laundry: Electric Dryer Hookup
Features
- Ceiling Fan(s), Upgraded Cabinets, Bathroom With Tub & Shower, Country Kitchen, Remodeled, Living Room, Kitchen, Laundry Room, Office/Den
- Flooring: Vinyl, Hardwood
- Basement: Full,Interior Entry,Bulkhead,Concrete,Unfinished
- Has fireplace: No
Interior area
- Total structure area: 1,576
- Total interior livable area: 1,576 sqft
- Finished area above ground: 1,576
Property
Parking
- Total spaces: 10
- Parking features: Paved Drive, Off Street, Paved
- Uncovered spaces: 10
Features
- Patio & porch: Porch
- Exterior features: Rain Gutters, Garden
- Pool features: In Ground
Lot
- Size: 0.5 Acres
- Features: Gentle Sloping
Details
- Additional structures: Shed(s)
- Parcel number: M:0011 B:0003 L:0021,158867
- Zoning: S2
Construction
Type & style
- Home type: MultiFamily
- Property subtype: Multi Family
Materials
- Foundation: Concrete Perimeter, Stone
- Roof: Shingle
Condition
- Year built: 1891
Utilities & green energy
- Electric: Circuit Breakers, Individually Metered, Knob & Tube Wiring
- Sewer: Private Sewer
- Water: Public
- Utilities for property: for Electric Range, for Electric Oven, for Electric Dryer
Community & HOA
Community
- Features: Public Transportation, Shopping, Park, Highway Access, House of Worship, Private School, Public School, T-Station
Location
- Region: Norwood
Financial & listing details
- Price per square foot: $381/sqft
- Tax assessed value: $662,800
- Annual tax amount: $6,509
- Date on market: 8/20/2026
- Total actual rent: 0
Estimated market value
$581,600
$553,000 - $611,000
$3,300/mo
Price history
| Date | Event | Price |
|---|---|---|
| 10/3/2026 | Pending sale | $600,000$381/sqft |
Source: MLS PIN #73566546 Report a problem | ||
| 9/20/2026 | Contingent | $600,000$381/sqft |
Source: MLS PIN #73566546 Report a problem | ||
| 9/11/2026 | Listed for sale | $600,000-11.1%$381/sqft |
Source: MLS PIN #73566546 Report a problem | ||
| 9/5/2026 | Contingent | $675,000$428/sqft |
Source: MLS PIN #73566546 Report a problem | ||
| 8/21/2026 | Listed for sale | $675,000$428/sqft |
Source: MLS PIN #73566546 Report a problem | ||
Public tax history
| Year | Property taxes | Tax assessment |
|---|---|---|
| 2025 | $6,695 +8.5% | $636,400 +8% |
| 2024 | $6,169 +15.8% | $589,200 +14.1% |
| 2023 | $5,327 +1.7% | $516,200 +6% |
| 2022 | $5,237 +4.7% | $487,200 +10.5% |
| 2021 | $5,001 +4.1% | $441,000 +2.3% |
| 2020 | $4,806 +5.7% | $431,000 +3.3% |
| 2019 | $4,545 -0.8% | $417,400 +1% |
| 2018 | $4,583 +3.7% | $413,300 +4.2% |
| 2017 | $4,421 +2.7% | $396,500 +2.4% |
| 2016 | $4,306 +9.6% | $387,200 +13.1% |
| 2015 | $3,928 +5.2% | $342,500 +6.2% |
| 2014 | $3,733 +4% | $322,400 -0.9% |
| 2013 | $3,590 +4.3% | $325,200 |
| 2012 | $3,441 +2.3% | $325,200 -2.3% |
| 2011 | $3,362 +1.7% | $332,900 -6.1% |
| 2010 | $3,307 +3.3% | $354,400 -6.3% |
| 2009 | $3,201 +4.3% | $378,400 +0.2% |
| 2008 | $3,070 +7.2% | $377,600 -0.6% |
| 2007 | $2,864 +2.7% | $379,900 |
| 2006 | $2,788 +14.4% | $379,900 +29% |
| 2005 | $2,436 -14% | $294,600 |
| 2004 | $2,834 +5% | $294,600 |
| 2003 | $2,699 +14.6% | $294,600 +58.2% |
| 2001 | $2,355 +26.7% | $186,200 +27.8% |
| 1997 | $1,859 | $145,700 |
Find assessor info on the county website
Monthly payment
Est. payment
Payment breakdown
Explore the cost of this home by adjusting the details. Changes won't be saved.Climate risks
Neighborhood: 02062
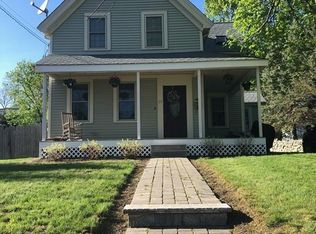
Similar homes
- $625,0003 bd2 ba1.4k sqft8 Summer St, Medfield, MA 02052For Sale
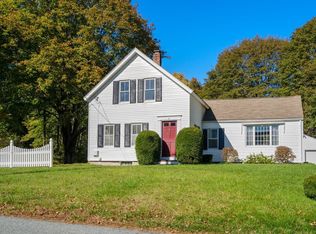 MLS ID #73593471, Alison Brown, Coldwell Banker Realty - Westwood. MLS PIN
 - $899,0004 bd2 ba2.3k sqft82-84 Cottage St, Norwood, MA 02062For Sale
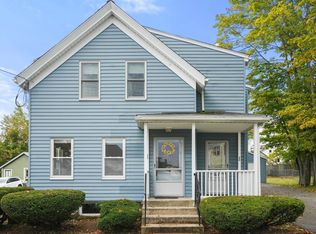 MLS ID #73592801, Hellas Assad, Coldwell Banker Realty - Westwood. MLS PIN
 - $849,9006 bd3 ba2.1k sqft3 School St, Norwood, MA 02062For Sale
 MLS ID #73579004, Jennifer Conley, Coldwell Banker Realty - Westwood. MLS PIN
 - $599,0003 bd2 ba1.5k sqft396 Central St, Mansfield, MA 02048For Sale
 MLS ID #73565696, Brendan Henry, Redfin Corp.. MLS PIN
