Skip main navigation
Closed
  • $649,000

    35 Windham Ct, Grand Island, NY 14072

    4beds
    2,683sqft
    Single Family Residence
    Built in 2021
    0.36 Acres Lot
    $-- Zestimate®
    $242/sqft
    $3,858 Estimated rent

    Home value

    Not available

    Estimated sales range

    Not available

    $3,858/mo

    Zestimate® history
    Loading
    Loading...

    Owner options

    List your home for rent

    $3,858/mo

    Rent Zestimate®

    Find your next renter with Zillow Rental Manager. Plus, with online applications, you can quickly screen prospective tenants – for free.

    Learn more

    $3,858/mo

    Rent Zestimate®

    Refinance and save

    $4,439/mo

    Est. payment

    Refinancing to a lower rate could help reduce your monthly payments and save thousands over the life of the loan.

    See today's rates

    $4,439/mo

    Est. payment

    Explore your selling options

    Work with a Zillow partner agent

    Leverage their expertise and Zillow's premium Showcase listings to get your home seen by more buyers.

    Get started

    List with your own agent

    Get your home in front of millions of buyers by listing it on Zillow.

    Learn how to do it

    Sell it yourself

    Take full control of how buyers see your home on Zillow by listing For Sale by Owner (FSBO).

    List your home

    What's special

    Gas fireplaceExtra parking areaWalk-in closetGenerous closet spaceHigh-end appliancesPrimary suiteDouble bowl quartz vanity
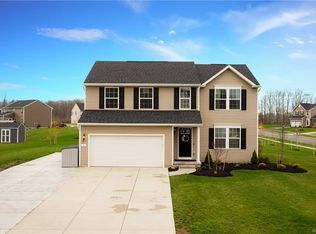
    Welcome to your dream home! This lovely four bedroom 2.5 bath home has almost 2700 square feet and is on a large pie shaped cul-de-sac lot in New England Estates. The floor plan of this home offers a wide open concept with nine foot ceilings and luxury vinyl flooring throughout the first floor. The foyer opens to the formal dining room with a wall of windows and also French doors to the office. The living room features a gas fireplace, wall of windows and opens to the kitchen. The gorgeous kitchen boasts an abundance of cabinetry with crown molding, island with breakfast bar, granite counters, pantry, glass back splash, under counter lighting, high-end appliances and spacious eating area with sliding doors to yard. Primary suite has a tray ceiling and 12' x 8' walk-in closet. The primary bath has a double bowl quartz vanity and oversized walk-in tiled shower. Generous closet space. First floor laundry. 200 amp electric. Tankless hot water heater. Fabulous light fixtures. Basement with egress window. Double wide driveway with extra parking area. Quality built. Great location close to the high school and middle school. Offers due May 5th by 5 p.m.

    Zillow last checked:

    Listing updated:

    Listed by:

    Geraldine A Andolina 716-471-7143,

    Century 21 North East

    Bought with:

    Geraldine A Andolina, 40AN0161532

    Century 21 North East

    Source: NYSAMLSs,MLS#: B1601031MLS LogoOriginating MLS: Buffalo

    Facts & features

    Interior

    Bedrooms & bathrooms
    • Bedrooms: 4
    • Bathrooms: 3
    • Full bathrooms: 2
    • 1/2 bathrooms: 1
    • Main level bathrooms: 1
    Bedroom 1
    • Level: Second
    • Dimensions: 15.00 x 15.00
    Bedroom 2
    • Level: Second
    • Dimensions: 15.00 x 10.00
    Bedroom 3
    • Level: Second
    • Dimensions: 14.00 x 11.00
    Bedroom 4
    • Level: Second
    • Dimensions: 14.00 x 10.00
    Den
    • Level: First
    • Dimensions: 11.00 x 10.00
    Dining room
    • Level: First
    • Dimensions: 12.00 x 12.00
    Foyer
    • Level: First
    • Dimensions: 16.00 x 8.00
    Kitchen
    • Level: First
    • Dimensions: 22.00 x 13.00
    Laundry
    • Level: First
    • Dimensions: 9.00 x 7.00
    Living room
    • Level: First
    • Dimensions: 22.00 x 14.00
    Heating
    • Gas
    Cooling
    • Central Air
    Appliances
    • Included: Dryer, Dishwasher, Free-Standing Range, Disposal, Microwave, Oven, Refrigerator, Tankless Water Heater, Washer
    • Laundry: Main Level
    Features
    • Breakfast Bar, Den, Separate/Formal Dining Room, Entrance Foyer, Eat-in Kitchen, Separate/Formal Living Room, Home Office, Kitchen Island, Pantry, Quartz Counters, Sliding Glass Door(s), Air Filtration, Bath in Primary Bedroom
    • Flooring: Carpet, Luxury Vinyl, Varies, Vinyl
    • Doors: Sliding Doors
    • Windows: Thermal Windows
    • Basement: Egress Windows,Full,Sump Pump
    • Number of fireplaces: 1
    Interior area
    • Total structure area: 2,683
    • Total interior livable area: 2,683 sqft

    Property

    Parking
    • Total spaces: 2
    • Parking features: Attached, Electricity, Garage, Driveway, Garage Door Opener
    • Attached garage spaces: 2
    Features
    • Levels: Two
    • Stories: 2
    • Patio & porch: Open, Porch
    • Exterior features: Blacktop Driveway
    Lot
    • Size: 0.36 Acres
    • Dimensions: 96 x 164
    • Features: Cul-De-Sac, Pie Shaped Lot, Residential Lot
    Details
    • Parcel number: 1446000242000005013000
    • Special conditions: Standard

    Construction

    Type & style
    • Home type: SingleFamily
    • Architectural style: Two Story
    • Property subtype: Single Family Residence
    Materials
    • Vinyl Siding, Copper Plumbing, PEX Plumbing
    • Foundation: Poured
    • Roof: Architectural,Shingle
    Condition
    • Resale
    • Year built: 2021
    Details
    • Builder model: Forbes Capretto

    Utilities & green energy

    • Electric: Circuit Breakers
    • Sewer: Connected
    • Water: Connected, Public
    • Utilities for property: Cable Available, Electricity Connected, High Speed Internet Available, Sewer Connected, Water Connected

    Community & HOA

    Community
    • Security: Security System Owned
    • Subdivision: New England Estates
    Location
    • Region: Grand Island

    Financial & listing details

    • Price per square foot: $242/sqft
    • Tax assessed value: $400,000
    • Annual tax amount: $11,070
    • Date on market: 4/28/2025
    • Cumulative days on market: 7 days
    • Listing terms: Cash,Conventional,FHA,USDA Loan,VA Loan

    Price history

    DateEventPrice
    6/30/2025Sold$649,000$242/sqft
    Source: NYSAMLSs #B1601031 Report a problem
    5/6/2025Pending sale$649,000$242/sqft
    Source: NYSAMLSs #B1601031 Report a problem
    4/28/2025Listed for sale$649,000+44.3%$242/sqft
    Source: NYSAMLSs #B1601031 Report a problem
    11/8/2021Listing removed--
    Source: NYSAMLSs #B1342182 Report a problem
    7/2/2021Listed for sale$449,900$168/sqft
    Source: NYSAMLSs #B1342182 Report a problem

    Public tax history

    YearProperty taxesTax assessment
    2019-- $5,700
    2018-- $5,700
    2017$198 +121.4%$5,700
    2016$90 $5,700
    2015-- $5,700
    Find assessor info on the county website

    Neighborhood: 14072

    Nearby schools

    GreatSchools rating
    Schools provided by the listing agent
    • Elementary: Huth Road
    • Middle: Veronica E Connor Middle
    • High: Grand Island Senior High
    • District: Grand Island

    Source: NYSAMLSs. This data may not be complete. We recommend contacting the local school district to confirm school assignments for this home.