Skip main navigation
Sold for $344,400
  • $344,400

    35 Winding Hill Trail, Murphy, NC 28906

    2beds
    1,344sqft
    Single Family Residence
    Built in 2004
    1.5 Acres Lot
    $344,500 Zestimate®
    $256/sqft
    $1,749 Estimated rent

    Home value

    $344,500

    $313,000 - $379,000

    $1,749/mo

    Zestimate® history
    Loading
    Loading...

    Owner options

    List your home for rent

    $1,749/mo

    Rent Zestimate®

    Find your next renter with Zillow Rental Manager. Plus, with online applications, you can quickly screen prospective tenants – for free.

    Learn more

    $1,749/mo

    Rent Zestimate®

    Refinance and save

    $2,084/mo

    Est. payment

    Refinancing to a lower rate could help reduce your monthly payments and save thousands over the life of the loan.

    See today's rates

    $2,084/mo

    Est. payment

    Explore your selling options

    Work with a Zillow partner agent

    Leverage their expertise and Zillow's premium Showcase listings to get your home seen by more buyers.

    Get started

    List with your own agent

    Get your home in front of millions of buyers by listing it on Zillow.

    Learn how to do it

    Sell it yourself

    Take full control of how buyers see your home on Zillow by listing For Sale by Owner (FSBO).

    List your home

    What's special

    Private wooded acresTwo master suitesInviting full-length front porchBreakfast areaAttic storage spaceWalk-in closetSpacious great room
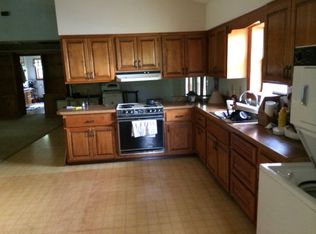
    Tucked away on 1.5 +/- private, wooded acres with a CREEK, this 2 bedroom, 2 bathroom rustic log cabin offers the most peaceful setting you can dream of! Surrounded by mature hardwoods and towering pines, the property has a LEVEL YARD that's partially fenced in front and back, a peaceful creek flowing through the property with a fire pit to enjoy the flowing waters, and two outbuildings - one with power already connected! With NO HOA, you'll enjoy the freedom and privacy of true mountain-style living. Step onto the inviting full-length front porch and take in the serene setting overlooking the fenced yard, fire pit area, and creek beyond -- the perfect place to relax and unwind. Inside, the warm all-wood interior creates an authentic cabin feel that carries throughout the home. The spacious Great Room features soaring vaulted tongue-and-groove wood ceilings and a stunning floor-to-ceiling gas log fireplace that serves as the heart of the home. The adjacent kitchen continues the rustic charm with matching white appliances, a pantry, breakfast area, and an island with seating and additional storage, making it both functional and welcoming. Just off the Great Room is the first of TWO Master Suites, complete with wood interior accents and a private en suite bathroom that also includes the laundry area and convenient access from the kitchen. Upstairs, a cozy loft overlooks the Great Room below and provides extra versatile space. The second Master Suite offers vaulted wood ceilings, a walk-in closet, attic storage space, and its own attached en suite bathroom for added comfort and privacy. Recent updates include septic pumping and drain field work completed in 2023. Just minutes from the hospital, shopping, and dining, this inviting log cabin delivers rustic charm, usable land, and the tranquility of nature all in one beautiful package.

    Zillow last checked:

    Listing updated:

    Listed by:

    Poltrock Team 828-837-6400,

    ReMax Mountain Properties

    Bought with:

    Dogwood Realty Group

    ReMax Mountain Properties

    Source: Hive MLS,MLS#: 98544179MLS LogoOriginating MLS: Mountain Lakes Board of REALTORS®

    Facts & features

    Interior

    Bedrooms & bathrooms
    • Bedrooms: 2
    • Bathrooms: 2
    • Full bathrooms: 2
    Rooms
    • Room types: Master Bedroom, Bathroom 1, Bedroom 2, Bathroom 2, Loft, Laundry
    Primary bedroom
    • Level: Main
    Bedroom 2
    • Level: Upper
    Bathroom 1
    • Level: Main
    Bathroom 2
    • Level: Upper
    Kitchen
    • Level: Main
    Laundry
    • Level: Main
    Loft
    • Level: Upper
    Heating
    • Propane, Heat Pump, Electric
    Cooling
    • Central Air, Heat Pump
    Appliances
    • Included: Built-In Microwave, Washer, Refrigerator, Range, Dryer, Dishwasher
    • Laundry: Dryer Hookup, Washer Hookup
    Features
    • Vaulted Ceiling(s), Kitchen Island, Ceiling Fan(s), Pantry
    • Flooring: Wood
    • Basement: None
    • Attic: Floored
    • Number of fireplaces: 1
    Interior area
    • Total structure area: 1,344
    • Total interior livable area: 1,344 sqft

    Property

    Parking
    • Parking features: Gravel, No Garage
    Features
    • Levels: One and One Half
    • Patio & porch: Porch
    • Exterior features: Garden
    • Fencing: Chain Link,Split Rail
    • Has view: Yes
    • View description: Creek/Stream
    • Has water view: Yes
    • Water view: Creek/Stream
    • Frontage type: Creek
    Lot
    • Size: 1.5 Acres
    • Dimensions: 1.50
    • Features: Wooded
    Details
    • Additional structures: Outbuilding
    • Parcel number: 551202673989000
    • Zoning: None
    • Special conditions: Standard

    Construction

    Type & style
    • Home type: SingleFamily
    • Property subtype: Single Family Residence
    Materials
    • Log
    • Foundation: Crawl Space
    • Roof: Metal
    Condition
    • New construction: No
    • Year built: 2004

    Utilities & green energy

    • Sewer: Septic Tank
    • Water: Well

    Community & HOA

    Community
    • Security: Smoke Detector(s)
    • Subdivision: Re Kuykendall
    HOA
    • Has HOA: No
    Location
    • Region: Murphy

    Financial & listing details

    • Price per square foot: $256/sqft
    • Tax assessed value: $134,240
    • Annual tax amount: $1,024
    • Date on market: 5/19/2026
    • Cumulative days on market: 115 days
    • Listing agreement: Exclusive Right To Sell
    • Listing terms: Cash,Conventional
    • Lease term: Short Term Lease
    • Road surface type: Paved

    Price history

    DateEventPrice
    10/15/2026Sold$344,400+2.1%$256/sqft
    Source: Hive MLS #98544179 Report a problem
    9/11/2026Contingent$337,400$251/sqft
    Source: Hive MLS #98544179 Report a problem
    9/9/2026Price change$337,400-0.7%$251/sqft
    Source: Hive MLS #98544179 Report a problem
    8/4/2026Price change$339,800-1.5%$253/sqft
    Source: Hive MLS #98544179 Report a problem
    5/19/2026Listed for sale$344,800+11.2%$257/sqft
    Source: Mountain Lakes BOR #158324 Report a problem
    10/5/2023Sold$310,000-1.6%$231/sqft
    Source: NGBOR #327799 Report a problem
    8/22/2023Pending sale$314,900$234/sqft
    Source: Mountain Lakes BOR #146580 Report a problem
    12/20/2018Listing removed$900$1/sqft
    Source: Zillow Rental Manager Report a problem
    11/28/2018Listed for rent$900$1/sqft
    Source: Zillow Rental Manager Report a problem

    Public tax history

    YearProperty taxesTax assessment
    2025-- $134,240
    2024$1,025 +4.4%$134,240
    2023$981 $134,240
    2022-- $134,240
    2021$833 +8.8%$134,240
    2020$766 $134,240 +4.2%
    2019-- $128,860 -10.7%
    2018-- $144,350
    2017$910 $144,350
    2016$910 -0.4%$144,350
    2015$914 $144,350
    2012$914 $144,350 -23.7%
    2011-- $189,120
    Find assessor info on the county website

    Neighborhood: 28906

    Nearby schools

    GreatSchools rating
    Schools provided by the listing agent
    • Elementary: Murphy
    • Middle: Murphy Middle
    • High: Murphy High School

    Source: Hive MLS. This data may not be complete. We recommend contacting the local school district to confirm school assignments for this home.

    Get a cash offer in 3 minutes
    Find out how much your home could sell for in as little as 3 minutes with a no-obligation cash offer.
    Estimated market value

    $344,500

    Get a cash offer in 3 minutes
    Find out how much your home could sell for in as little as 3 minutes with a no-obligation cash offer.
    Estimated market value

    $344,500