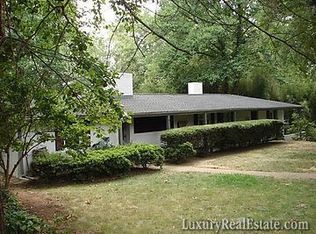
Located in beautiful Lake View Park, this exceptional home offers architectural details, classic craftsmanship, and modern comforts. Designed for effortless main-level living, the interior showcases gleaming hardwood floors, built-ins, and cedar-lined closets, all bathed in natural light from large picture windows. Original touches including beautifully preserved vintage tile and curved walls add character and sophistication. Large bedrooms provide the perfect retreat. An updated kitchen features modern cherry cabinetry and sparkling quartz countertops. The lower level provides a private living space, perfect for guests, multi-generational living, separate living quarters or a secluded home office. This home has a workshop, two-car garage, massive storage and ample parking. Ideally positioned within walking distance of Beaver Lake and the Country Club of Asheville, this home offers unparalleled access to the best of North Asheville’s fine dining, shopping, and outdoor recreation.
Closed
$910,000
35 Windsor Rd, Asheville, NC 28804
4beds
2,953sqft
Single Family Residence
Built in 1953
0.65 Acres Lot
$850,600 Zestimate®
$308/sqft
$3,858 Estimated rent
Home value
$850,600
$774,000 - $936,000
$3,858/mo
Zestimate® history
Owner options
List your home for rent
$3,858/mo
Rent Zestimate®
Find your next renter with Zillow Rental Manager. Plus, with online applications, you can quickly screen prospective tenants – for free.
$3,858/mo
Rent Zestimate®
Refinance and save
$6,082/mo
Est. payment
Refinancing to a lower rate could help reduce your monthly payments and save thousands over the life of the loan.
$6,082/mo
Est. payment
Explore your selling options
Work with a Zillow partner agent
Leverage their expertise and Zillow's premium Showcase listings to get your home seen by more buyers.
Get startedList with your own agent
Get your home in front of millions of buyers by listing it on Zillow.
Learn how to do itSell it yourself
Take full control of how buyers see your home on Zillow by listing For Sale by Owner (FSBO).
List your homeWhat's special
Modern comfortsPrivate living spaceClassic craftsmanshipGleaming hardwood floorsCurved wallsCedar-lined closetsArchitectural details
Zillow last checked:
Listing updated:
Listed by:
Beth Zabriskie 828-252-1023,
Homesource Realty INC
Bought with:
Brandi Gilliland
Realty ONE Group Pivot Asheville
Source: Canopy MLS as distributed by MLS GRID,MLS#: 4227474
Facts & features
Interior
Bedrooms & bathrooms
- Bedrooms: 4
- Bathrooms: 3
- Full bathrooms: 3
- Main level bedrooms: 3
Primary bedroom
- Features: En Suite Bathroom
- Level: Main
- Area: 250.53 Square Feet
- Dimensions: 15' 7" X 16' 1"
Primary bedroom
- Level: Main
Bedroom s
- Level: Main
- Area: 156.22 Square Feet
- Dimensions: 12' 8" X 12' 4"
Bedroom s
- Level: Main
- Area: 126.7 Square Feet
- Dimensions: 12' 8" X 10' 0"
Bedroom s
- Features: Walk-In Closet(s)
- Level: 2nd Living Quarters
- Area: 182.25 Square Feet
- Dimensions: 20' 3" X 9' 0"
Bedroom s
- Level: Main
Bedroom s
- Level: Main
Bathroom full
- Level: Main
- Area: 62.02 Square Feet
- Dimensions: 9' 1" X 6' 10"
Bathroom full
- Level: 2nd Living Quarters
- Area: 55.39 Square Feet
- Dimensions: 8' 9" X 6' 4"
Bathroom full
- Level: Main
Dining room
- Level: Main
Family room
- Level: Main
- Area: 542.04 Square Feet
- Dimensions: 21' 10" X 24' 10"
Family room
- Level: Main
Kitchen
- Level: Main
- Area: 102.31 Square Feet
- Dimensions: 10' 7" X 9' 8"
Kitchen
- Level: Main
Recreation room
- Level: 2nd Living Quarters
- Area: 349.49 Square Feet
- Dimensions: 18' 1" X 19' 4"
Heating
- Natural Gas
Cooling
- Central Air, Gas
Appliances
- Included: Dishwasher, Disposal, Dryer, Electric Range, Electric Water Heater, Microwave, Refrigerator, Washer, Washer/Dryer
- Laundry: Electric Dryer Hookup, In Basement, Inside, Washer Hookup
Features
- Built-in Features, Storage, Walk-In Closet(s), Total Primary Heated Living Area: 2253
- Flooring: Carpet, Vinyl, Wood
- Doors: Insulated Door(s), Storm Door(s)
- Windows: Insulated Windows
- Basement: Bath/Stubbed,Exterior Entry,Interior Entry,Partial,Partially Finished,Storage Space,Walk-Out Access
- Fireplace features: Living Room, Wood Burning
Interior area
- Total structure area: 2,253
- Total interior livable area: 2,953 sqft
- Finished area above ground: 2,253
- Finished area below ground: 0
Property
Parking
- Total spaces: 8
- Parking features: Basement, Driveway, Attached Garage, Garage Faces Rear, Garage Shop
- Attached garage spaces: 2
- Uncovered spaces: 6
Features
- Levels: One
- Stories: 1
- Patio & porch: Deck, Patio
Lot
- Size: 0.65 Acres
- Features: Level, Rolling Slope, Wooded
Living quarters
- Secondary living space: 700 sqft
- Secondary total: 95 sqft
- Secondary features: Interior Connected,Separate Entrance,Separate Living Quarters
Details
- Additional structures: None
- Parcel number: 974035941700000
- Zoning: RS4
- Special conditions: Standard
- Horse amenities: None
Construction
Type & style
- Home type: SingleFamily
- Architectural style: Ranch,Traditional
- Property subtype: Single Family Residence
Materials
- Brick Full
- Roof: Shingle
Condition
- New construction: No
- Year built: 1953
Utilities & green energy
- Sewer: Public Sewer
- Water: City
- Utilities for property: Cable Available, Cable Connected, Electricity Connected
Community & HOA
Community
- Features: Lake Access, Walking Trails
- Subdivision: Lakeview Park
HOA
- Has HOA: Yes
- HOA fee: $500 annually
Location
- Region: Asheville
- Elevation: 2000 Feet
Financial & listing details
- Price per square foot: $308/sqft
- Tax assessed value: $404,300
- Annual tax amount: $4,441
- Date on market: 3/6/2025
- Cumulative days on market: 3 days
- Listing terms: Cash,Conventional,VA Loan
- Exclusions: Ring Doorbell
- Electric utility on property: Yes
- Road surface type: Asphalt, Dirt, Gravel, Paved
Price history
| Date | Event | Price |
|---|---|---|
| 4/17/2025 | Sold | $910,000+1.1%$308/sqft |
Source:  Canopy MLS as distributed by MLS GRID #4227474 Report a problem Canopy MLS as distributed by MLS GRID #4227474 Report a problem | ||
| 3/6/2025 | Listed for sale | $900,000+300%$305/sqft |
Source: Canopy MLS as distributed by MLS GRID #4227474 Report a problem | ||
| 7/1/1999 | Sold | $225,000$76/sqft |
Source: Public Record Report a problem | ||
Public tax history
| Year | Property taxes | Tax assessment |
|---|---|---|
| 2025 | $4,441 +6.3% | $404,300 |
| 2024 | $4,177 +2.6% | $404,300 |
| 2023 | $4,072 +1% | $404,300 |
| 2022 | $4,032 | $404,300 |
| 2021 | $4,032 -2.5% | $404,300 +5.4% |
| 2020 | $4,134 | $383,500 |
| 2019 | $4,134 | $383,500 |
| 2018 | $4,134 | $383,500 +25.9% |
| 2017 | $4,134 -0.9% | $304,700 |
| 2016 | $4,172 +11.4% | $304,700 |
| 2015 | $3,745 +1.2% | $304,700 |
| 2014 | $3,699 | $304,700 |
| 2013 | -- | $304,700 -11.8% |
| 2012 | -- | $345,400 |
| 2011 | -- | $345,400 |
| 2010 | -- | $345,400 +2.1% |
| 2009 | -- | $338,300 |
| 2007 | -- | $338,300 |
| 2006 | -- | $338,300 +39.7% |
| 2005 | -- | $242,100 |
| 2004 | -- | $242,100 |
| 2003 | -- | $242,100 |
| 2002 | -- | $242,100 +14.1% |
| 2001 | -- | $212,100 |
Find assessor info on the county website
Neighborhood: 28804
Nearby homes
- $920,3003 bd4 ba3.1k sqft47 Windsor Rd, Asheville, NC 28804Off Market
- $1,302,6004 bd3 ba2.2k sqft27 Windsor Rd, Asheville, NC 28804Off Market
- $723,6003 bd3 ba1.6k sqft44 Fairway Rd, Asheville, NC 28804Off Market
- $631,0003 bd2 ba1.8k sqft23 Windsor Rd, Asheville, NC 28804Off Market
- $1,049,0004 bd3 ba1.6k sqft34 Windsor Rd, Asheville, NC 28804Off Market
- $1,094,7004 bd4 ba3k sqft32 Fairway Rd, Asheville, NC 28804Off Market
- $1,350,0003 bd4 ba3.4k sqft54 Fairway Rd, Asheville, NC 28804Sold
- $785,1003 bd2 ba1.9k sqft55 Windsor Rd, Asheville, NC 28804Off Market
Nearby schools
GreatSchools rating
- 4/10Ira B Jones ElementaryGrades: PK-5Distance: 0.5 mi
- 7/10Asheville MiddleGrades: 6-8Distance: 3.5 mi
- 6/10Asheville HighGrades: PK,9-12Distance: 4.4 mi
Schools provided by the listing agent
- Elementary: Asheville City
- Middle: Asheville
- High: Asheville
Source: Canopy MLS as distributed by MLS GRID. This data may not be complete. We recommend contacting the local school district to confirm school assignments for this home.
Get a cash offer in 3 minutes
Find out how much your home could sell for in as little as 3 minutes with a no-obligation cash offer.
Estimated market value
$850,600
Get a cash offer in 3 minutes
Find out how much your home could sell for in as little as 3 minutes with a no-obligation cash offer.
Estimated market value
$850,600
- North Carolina
- Buncombe County
- Asheville
- 28804
- 35 Windsor Rd
