Skip main navigation
Off market
  • $503,000

    35 Windy Hill Ln #35, Rocky Hill, CT 06067

    3beds
    1,798sqft
    Townhouse
    Built in ----
    -- sqft lot
    $503,000 Zestimate®
    $280/sqft
    $2,904 Estimated rent

    Home value

    $503,000

    $478,000 - $528,000

    $2,904/mo

    Zestimate® history
    Loading
    Loading...

    Owner options

    List your home for rent

    $2,904/mo

    Rent Zestimate®

    Find your next renter with Zillow Rental Manager. Plus, with online applications, you can quickly screen prospective tenants – for free.

    Learn more

    $2,904/mo

    Rent Zestimate®

    Refinance and save

    $3,657/mo

    Est. payment

    Refinancing to a lower rate could help reduce your monthly payments and save thousands over the life of the loan.

    See today's rates

    $3,657/mo

    Est. payment

    Explore your selling options

    Work with a Zillow partner agent

    Leverage their expertise and Zillow's premium Showcase listings to get your home seen by more buyers.

    Get started

    List with your own agent

    Get your home in front of millions of buyers by listing it on Zillow.

    Learn how to do it

    Sell it yourself

    Take full control of how buyers see your home on Zillow by listing For Sale by Owner (FSBO).

    List your home

    What's special

    Double vanity sinkConvenient laundry roomSs appliancesWalk-in closetRecessed down trim lightingHardwood floorsGranite countertops

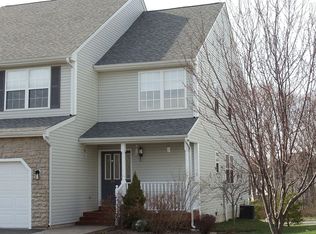
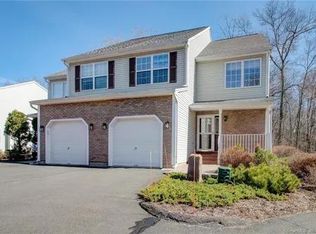
    Welcome to this charming single-family colonial home in the sought-after Highridge Estate Community, offering comfort and convenience in a peaceful Rocky Hill neighborhood. This property features an updated kitchen, 3 bedrooms, updated 3.5 baths, and a 2-car garage, blending modern amenities with serene surroundings. The main level includes a spacious, high-ceiling living room, perfect for relaxation or gatherings. The adjoining kitchen is equipped with granite countertops and SS appliances, recently upgraded refrigerator & dishwasher and has a large dining area, ideal for family meals. Upstairs, the primary bedroom boasts, a walk-in closet and a full bath with a stand-in shower and double vanity sink. Two additional bedrooms, a full bath, and a convenient laundry room complete this level. Hardwood floors throughout main and second floor. The walk-out basement adds versatility with 700 square feet of finished space with brand new carpet, featuring a large window, sliding door, kitchenette, and a full bath with a stand-in shower-great for guests or as an in-law suite. Throughout the home, recessed down trim lighting creates a warm ambiance. Conveniently located near Route 3 and I-91 for easy access to Hartford, just a 15-minute drive. Close to shopping centers like Westfarms Mall and local dining options in Rocky Hill and Glastonbury. Enjoy nearby parks, golf courses, and the Connecticut River for outdoor activities. All applicants must perform a credit & background check Tenant pays for utilities. Owner pays for lawn and snow removal and trash removal. All Applicants have to perform a credit and background check. Small pets allowed. (1 cat or 1 small dog under 20 pounds)

    This property is not currently displayed as for sale or rent on Zillow. This may be different from what's on other websites or public sources.

    Zillow last checked:

    Listing updated:

    Source: Zillow Rentals

    Facts & features

    Interior

    Bedrooms & bathrooms
    • Bedrooms: 3
    • Bathrooms: 4
    • Full bathrooms: 3
    • 1/2 bathrooms: 1
    Rooms
    • Room types: []
    Heating
    • Forced Air
    Cooling
    • Central Air
    Appliances
    • Included: Dishwasher, Freezer, Refrigerator
    • Laundry: Hookups
    Features
    • WD Hookup, Walk In Closet
    • Flooring: Carpet, Hardwood
    Interior area
    • Total interior livable area: 1,798 sqft

    Property

    Parking
    • Parking features: Attached
    • Has attached garage: Yes
    • Details: Contact manager
    Features
    • Patio & porch: Patio
    • Exterior features: Garbage included in rent, Heating system: Forced Air, Snow Removal included in rent, Walk In Closet

    Construction

    Type & style
    • Home type: Townhouse
    • Property subtype: Townhouse

    Utilities & green energy

    • Utilities for property: Garbage

    Community & HOA

    Community
    • Deposit fee: $6,400
    Location
    • Region: Rocky Hill

    Financial & listing details

    • Price per square foot: $280/sqft
    • Date on market: 10/13/2024
    • Date available: 10/14/2024
    • Lease term: 1 Year

    Price history

    DateEventPrice
    10/23/2024Listing removed$3,200$2/sqft
    Source: Zillow Rentals Report a problem
    10/13/2024Listed for rent$3,200$2/sqft
    Source: Zillow Rentals Report a problem
    6/25/2007Sold$322,000$179/sqft
    Source: Smart MLS #G454150 Report a problem

    Public tax history

    Tax history is unavailable.

    Neighborhood: 06067

    Nearby schools

    GreatSchools rating
    Get pre-qualified for a loan
    At Zillow Home Loans, we can pre-qualify you in as little as 5 minutes with no impact to your credit score.

    An equal housing lender. NMLS #10287.

    Sell for more on Zillow
    Get a Zillow Showcase℠ listing at no additional cost and you could sell for .
    $503,000
    2% more
    +$10,060
    With Zillow Showcase(estimated)
    $513,060