Discover your sanctuary nestled up a long, private driveway in the heart of Cummaquid Heights. This custom Cape offers unmatched privacy and tranquility. Step inside to find a grand foyer greeting you warmly, leading into an inviting open kitchen, dining, and living area beautifully designed for both everyday living and extravagant entertaining. The expansive deck overlooks a serene backyard, perfect for soaking in the Cummaquid lifestyle. Just a leisurely stroll from home, you'll find the prestigious Cummaquid Golf Club and the picturesque neighborhood walking paths, along with convenient access to shopping, dining, and several stunning beaches. Enjoy the first floor primary suite, laundry, and extra guest 1/2 bath. Upstairs, three additional bedrooms and a full bath, while the lower level walkout offers abundant added space, natural light and storage. With a new 2-zone heating/AC system and a new roof (2021), the home is ready for you to move in and enjoy. Dream bigger with a bonus room over the oversized two-car garage, perfectly poised for future expansion. Don't miss the opportunity to experience this ideal blend of charm, convenience, and comfort.
Sold for $790,000
$790,000
35 Wingfoot Drive, Cummaquid, MA 02637
4beds
1,837sqft
Single Family Residence
Built in 1998
1.23 Acres Lot
$812,500 Zestimate®
$430/sqft
$4,186 Estimated rent
Home value
$812,500
$731,000 - $902,000
$4,186/mo
Zestimate® history
Owner options
List your home for rent
$4,186/mo
Rent Zestimate®
Find your next renter with Zillow Rental Manager. Plus, with online applications, you can quickly screen prospective tenants – for free.
$4,186/mo
Rent Zestimate®
Refinance and save
$4,759/mo
Est. payment
Refinancing to a lower rate could help reduce your monthly payments and save thousands over the life of the loan.
$4,759/mo
Est. payment
Explore your selling options
Work with a Zillow partner agent
Leverage their expertise and Zillow's premium Showcase listings to get your home seen by more buyers.
Get startedList with your own agent
Get your home in front of millions of buyers by listing it on Zillow.
Learn how to do itSell it yourself
Take full control of how buyers see your home on Zillow by listing For Sale by Owner (FSBO).
List your homeWhat's special
Zillow last checked:
Listing updated:
Listed by:
Sarah Rock 203-554-3619,
Keller Williams Realty,
Sarah Rock 203-554-3619,
Keller Williams Realty
Bought with:
Elaine A Roy, 9530202
Today Real Estate
Source: CCIMLS,MLS#: 22404997
Facts & features
Interior
Bedrooms & bathrooms
- Bedrooms: 4
- Bathrooms: 3
- Full bathrooms: 2
- 1/2 bathrooms: 1
Primary bedroom
- Description: Flooring: Carpet
- Features: Walk-In Closet(s)
- Level: First
Bedroom 2
- Description: Flooring: Carpet
- Features: Bedroom 2, Shared Full Bath
- Level: Second
Bedroom 3
- Description: Flooring: Carpet
- Features: Bedroom 3, Shared Full Bath
- Level: Second
Bedroom 4
- Description: Flooring: Carpet
- Features: Bedroom 4, Shared Full Bath, Walk-In Closet(s)
- Level: Second
Primary bathroom
- Features: Private Full Bath
Dining room
- Description: Flooring: Wood,Door(s): Sliding
- Features: Dining Room
- Level: First
Kitchen
- Description: Countertop(s): Quartz,Flooring: Wood,Stove(s): Gas
- Features: Kitchen, Kitchen Island, Recessed Lighting
- Level: First
Living room
- Description: Fireplace(s): Gas,Flooring: Wood
- Features: Recessed Lighting, Living Room
- Level: First
Heating
- Has Heating (Unspecified Type)
Cooling
- Central Air
Appliances
- Included: Dishwasher, Washer, Refrigerator, Gas Range, Microwave, Electric Dryer, Gas Water Heater
- Laundry: Laundry Room, First Floor
Features
- Recessed Lighting, Mud Room, Linen Closet
- Flooring: Wood, Carpet, Tile
- Doors: Sliding Doors
- Windows: Skylight(s), Bay/Bow Windows
- Basement: Interior Entry,Full
- Number of fireplaces: 1
- Fireplace features: Gas
Interior area
- Total structure area: 1,837
- Total interior livable area: 1,837 sqft
Property
Parking
- Total spaces: 10
- Parking features: Garage - Attached, Open
- Attached garage spaces: 2
- Has uncovered spaces: Yes
Features
- Stories: 1
- Entry location: First Floor
- Patio & porch: Deck, Porch, Patio
- Fencing: Fenced
Lot
- Size: 1.23 Acres
- Features: Conservation Area, School, Medical Facility, Major Highway, House of Worship, Near Golf Course, Shopping, Public Tennis, Marina, In Town Location, South of 6A
Details
- Parcel number: 349074
- Zoning: RF-1
- Special conditions: None
Construction
Type & style
- Home type: SingleFamily
- Architectural style: Cape Cod
- Property subtype: Single Family Residence
Materials
- Clapboard, Shingle Siding
- Foundation: Concrete Perimeter, Poured
- Roof: Asphalt, Shingle
Condition
- Updated/Remodeled, Actual
- New construction: No
- Year built: 1998
- Major remodel year: 2021
Utilities & green energy
- Sewer: Septic Tank
Community & HOA
Community
- Features: Golf
- Subdivision: Cummaquid Heights
HOA
- Has HOA: Yes
- Amenities included: Common Area
- HOA fee: $65 annually
Location
- Region: Cummaquid
Financial & listing details
- Price per square foot: $430/sqft
- Tax assessed value: $827,400
- Annual tax amount: $5,945
- Date on market: 10/10/2024
- Cumulative days on market: 319 days
- Listing terms: Conventional
- Road surface type: Paved
Price history
| Date | Event | Price |
|---|---|---|
| 10/10/2025 | Sold | $790,000-4.2%$430/sqft |
Source:  CCIMLS #22404997 Report a problem CCIMLS #22404997 Report a problem | ||
| 8/29/2025 | Pending sale | $825,000$449/sqft |
Source: CCIMLS #22404997 Report a problem | ||
| 7/2/2025 | Price change | $825,000-2.9%$449/sqft |
Source: CCIMLS #22404997 Report a problem | ||
| 6/3/2025 | Price change | $850,000-2.9%$463/sqft |
Source: CCIMLS #22404997 Report a problem | ||
| 4/29/2025 | Price change | $875,000-2.2%$476/sqft |
Source: CCIMLS #22404997 Report a problem | ||
| 4/16/2025 | Price change | $895,000-1.1%$487/sqft |
Source: CCIMLS #22404997 Report a problem | ||
| 3/25/2025 | Price change | $905,000-2.2%$493/sqft |
Source: CCIMLS #22404997 Report a problem | ||
| 11/21/2024 | Price change | $925,000-2.6%$504/sqft |
Source: CCIMLS #22404997 Report a problem | ||
| 10/30/2024 | Price change | $950,000-2.6%$517/sqft |
Source: CCIMLS #22404997 Report a problem | ||
| 10/10/2024 | Listed for sale | $975,000$531/sqft |
Source: CCIMLS #22404997 Report a problem | ||
Public tax history
Tax history is unavailable.
Neighborhood: 02637
Nearby homes
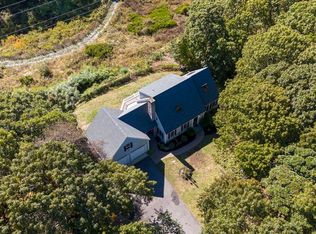
- $790,0004 bd3 ba1.8k sqft35 Wingfoot Dr, Barnstable, MA 02630Sold
- $796,2003 bd2 ba1.6k sqft23 Wingfoot Dr, Barnstable, MA 02630Off Market
- $1,015,4003 bd4 ba2.5k sqft18 Westchester Way, Yarmouth Pt, MA 02675Off Market
- $1,030,9003 bd4 ba2.5k sqft18 Westchester Way, Cummaquid, MA 02637Off Market
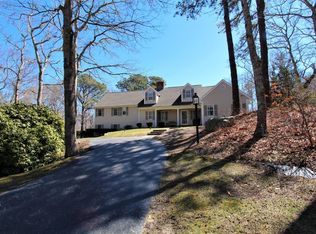
- $778,4003 bd3 ba1.7k sqft38 Westchester Way, Barnstable, MA 02630Off Market
- $862,5003 bd3 ba2.2k sqft53 S Wingfoot Dr, Cummaquid, MA 02675Off Market
- $375,2003 bd3 ba1.7k sqft38 Westchester Way, Yarmouth Port, MA 02675Off Market
- $950,9003 bd4 ba2.4k sqft42 Oakmont Rd, Barnstable, MA 02630Off Market
Nearby schools
GreatSchools rating
- 4/10West Barnstable Elementary SchoolGrades: K-3Distance: 3.1 mi
- 4/10Barnstable Intermediate SchoolGrades: 6-7Distance: 3.6 mi
- 3/10Barnstable High SchoolGrades: 8-12Distance: 3.8 mi
Schools provided by the listing agent
- District: Barnstable
Source: CCIMLS. This data may not be complete. We recommend contacting the local school district to confirm school assignments for this home.
Get a cash offer in 3 minutes
Find out how much your home could sell for in as little as 3 minutes with a no-obligation cash offer.
Estimated market value
$812,500
Get a cash offer in 3 minutes
Find out how much your home could sell for in as little as 3 minutes with a no-obligation cash offer.
Estimated market value
$812,500
- Massachusetts
- Barnstable County
- Barnstable
- 02637
- 35 Wingfoot Drive
Nearby cities
Nearby neighborhoods
Nearby zip codes
Other Barnstable Topics
