Coming Soon in Winterbury! Welcome to 35 Winterbury Ct—an elegant 4-bedroom, 2.5-bath colonial offering over 2,800 sq ft of thoughtfully designed living space in one of the area’s most desirable neighborhoods. Step inside to discover a spacious living room anchored by a classic brick gas fireplace and custom built-in shelving, creating a warm and inviting atmosphere. Just behind, you'll find a versatile space currently used as a playroom, which can be easily transformed into a formal dining area or office. At the heart of the home is the show-stopping custom kitchen, featuring granite countertops, a premium Wolf 36” gas cooktop with grill, double stainless steel ovens, a stainless wine nook, and Tagina ceramic tile flooring—a dream for the culinary enthusiast and entertainer alike. Flowing seamlessly from the kitchen is a bright dining area making this the perfect space for entertaining. Behind the dining area is a stunning sunroom addition which showcases tile flooring, a dry bar, and vaulted ceiling, all surrounded by windows that flood the space with natural light—perfect for effortless entertaining or quiet relaxation. Upstairs, the spacious owner’s suite boasts a newly renovated en-suite bath with a double marble vanity, brushed gold fixtures, and a stunning glass door walk-in shower with custom tile-work. Three additional generously sized bedrooms and an updated hallway bathroom complete the second floor. Downstairs, the partially finished basement offers flexible space for a media room, playroom, or home office, with plenty of unfinished space for storage or future expansion. Step outside through the sunroom to a flat, fenced-in backyard designed for outdoor living, complete with a custom stone patio, built-in BBQ, and two gorgeous outdoor fireplaces—a private retreat for entertaining or peaceful evenings under the stars. A side-turned two-car garage, mature landscaping, and a brand-new roof (2024) complete the package in this rarely available Winterbury gem. This home offers both serenity and convenience—ideally located just minutes from I-95, 295, Route 1, and a variety of local shops and top rated dining, including favorites along Limestone Road and Pike Creek, you'll also enjoy quick access to White Clay Creek State Park, Delcastle Golf Course, Carousel Park. Whether commuting, dining out, or exploring nature, you’re never far from what you love.
Sold for $660,000
$660,000
35 Winterbury Cir, Wilmington, DE 19808
4beds
2,875sqft
Single Family Residence
Built in 1961
0.55 Acres Lot
$596,400 Zestimate®
$230/sqft
$3,311 Estimated rent
Home value
$596,400
$537,000 - $662,000
$3,311/mo
Zestimate® history
Owner options
List your home for rent
$3,311/mo
Rent Zestimate®
Find your next renter with Zillow Rental Manager. Plus, with online applications, you can quickly screen prospective tenants – for free.
$3,311/mo
Rent Zestimate®
Refinance and save
$3,239/mo
Est. payment
Refinancing to a lower rate could help reduce your monthly payments and save thousands over the life of the loan.
$3,239/mo
Est. payment
Explore your selling options
Work with a Zillow partner agent
Leverage their expertise and Zillow's premium Showcase listings to get your home seen by more buyers.
Get startedList with your own agent
Get your home in front of millions of buyers by listing it on Zillow.
Learn how to do itSell it yourself
Take full control of how buyers see your home on Zillow by listing For Sale by Owner (FSBO).
List your homeWhat's special
Two gorgeous outdoor fireplacesNewly renovated en-suite bathBuilt-in bbqMature landscapingCustom stone patioClassic brick gas fireplaceVaulted ceiling
Zillow last checked:
Listing updated:
Listed by:
Mike Terranova 302-299-6621,
Crown Homes Real Estate
Bought with:
Eric Buck, RS-0019195
Long & Foster Real Estate, Inc.
Source: Bright MLS,MLS#: DENC2085848
Facts & features
Interior
Bedrooms & bathrooms
- Bedrooms: 4
- Bathrooms: 3
- Full bathrooms: 2
- 1/2 bathrooms: 1
- Main level bathrooms: 1
Rooms
- Room types: Living Room, Dining Room, Primary Bedroom, Bedroom 2, Bedroom 3, Kitchen, Family Room, Bedroom 1, Other, Attic
Primary bedroom
- Level: Upper
- Area: 252 Square Feet
- Dimensions: 18 X 14
Primary bedroom
- Level: Unspecified
Bedroom 1
- Level: Upper
- Area: 238 Square Feet
- Dimensions: 17 X 14
Bedroom 2
- Level: Upper
- Area: 168 Square Feet
- Dimensions: 14 X 12
Bedroom 3
- Level: Upper
- Area: 144 Square Feet
- Dimensions: 12 X 12
Other
- Features: Attic - Access Panel
- Level: Unspecified
Dining room
- Level: Main
- Area: 132 Square Feet
- Dimensions: 12 X 11
Family room
- Features: Fireplace - Other
- Level: Main
- Area: 400 Square Feet
- Dimensions: 20 X 20
Kitchen
- Features: Kitchen - Gas Cooking, Kitchen Island, Pantry
- Level: Main
- Area: 240 Square Feet
- Dimensions: 20 X 12
Living room
- Level: Main
- Area: 320 Square Feet
- Dimensions: 20 X 16
Other
- Description: BRKFST R
- Level: Main
- Area: 120 Square Feet
- Dimensions: 12 X 10
Other
- Description: PLAYROOM
- Level: Lower
- Area: 360 Square Feet
- Dimensions: 20 X 18
Heating
- Forced Air, Natural Gas
Cooling
- Central Air, Natural Gas
Appliances
- Included: Built-In Range, Oven, Double Oven, Dishwasher, Disposal, Gas Water Heater
- Laundry: Upper Level
Features
- Primary Bath(s), Kitchen Island, Butlers Pantry, Ceiling Fan(s), Dining Area, Attic, Family Room Off Kitchen, Open Floorplan, Eat-in Kitchen, Cathedral Ceiling(s)
- Flooring: Wood, Tile/Brick
- Windows: Storm Window(s), Screens
- Basement: Full,Partially Finished
- Number of fireplaces: 1
- Fireplace features: Gas/Propane
Interior area
- Total structure area: 2,875
- Total interior livable area: 2,875 sqft
- Finished area above ground: 2,875
- Finished area below ground: 0
Property
Parking
- Total spaces: 2
- Parking features: Inside Entrance, Garage Faces Side, Garage Door Opener, Driveway, Attached
- Attached garage spaces: 2
- Has uncovered spaces: Yes
Accessibility
- Accessibility features: None
Features
- Levels: Two
- Stories: 2
- Patio & porch: Patio, Porch
- Exterior features: Play Equipment
- Pool features: None
- Fencing: Wood,Split Rail
Lot
- Size: 0.55 Acres
- Dimensions: 113.30 x 182.00
- Features: Level, Front Yard, Rear Yard
Details
- Additional structures: Above Grade, Below Grade
- Parcel number: 08026.10031
- Zoning: NC21
- Special conditions: Standard
Construction
Type & style
- Home type: SingleFamily
- Architectural style: Colonial
- Property subtype: Single Family Residence
Materials
- Brick, Vinyl Siding, Aluminum Siding
- Foundation: Block
- Roof: Shingle
Condition
- Very Good
- New construction: No
- Year built: 1961
- Major remodel year: 2005
Utilities & green energy
- Electric: Circuit Breakers
- Sewer: Public Sewer
- Water: Public
Community & HOA
Community
- Security: Security System
- Subdivision: Winterbury
HOA
- Has HOA: Yes
- Services included: Snow Removal
- HOA fee: $75 annually
Location
- Region: Wilmington
Financial & listing details
- Price per square foot: $230/sqft
- Tax assessed value: $128,600
- Annual tax amount: $4,482
- Date on market: 7/25/2025
- Listing agreement: Exclusive Right To Sell
- Listing terms: Conventional,Cash,FHA,Negotiable
- Exclusions: Mason Jar Light Fixture, Some Curtains & Rod In Lr, Tv's & Brackets
- Ownership: Fee Simple
Price history
| Date | Event | Price |
|---|---|---|
| 9/10/2025 | Sold | $660,000+0%$230/sqft |
Source:  Bright MLS #DENC2085848 Report a problem Bright MLS #DENC2085848 Report a problem | ||
| 8/13/2025 | Pending sale | $659,900$230/sqft |
Source: Bright MLS #DENC2085848 Report a problem | ||
| 7/31/2025 | Contingent | $659,900$230/sqft |
Source: Bright MLS #DENC2085848 Report a problem | ||
| 7/25/2025 | Listed for sale | $659,900+51.7%$230/sqft |
Source: Bright MLS #DENC2085848 Report a problem | ||
| 12/2/2016 | Sold | $435,000+1.2%$151/sqft |
Source: Public Record Report a problem | ||
| 10/30/2016 | Pending sale | $429,900$150/sqft |
Source: Long & Foster - Greenville #6877099 Report a problem | ||
| 10/18/2016 | Listed for sale | $429,900+11.7%$150/sqft |
Source: Long & Foster - Greenville #6877099 Report a problem | ||
| 4/12/2011 | Sold | $385,000-1.3%$134/sqft |
Source: Public Record Report a problem | ||
| 2/23/2011 | Price change | $389,900-1.3%$136/sqft |
Source: Platinum Realty #5831096 Report a problem | ||
| 1/31/2011 | Listed for sale | $394,900-12.2%$137/sqft |
Source: Platinum Realty #5831096 Report a problem | ||
| 5/24/2006 | Sold | $450,000+40.6%$157/sqft |
Source: Public Record Report a problem | ||
| 4/29/2005 | Sold | $320,000$111/sqft |
Source: Public Record Report a problem | ||
Public tax history
| Year | Property taxes | Tax assessment |
|---|---|---|
| 2025 | -- | $635,400 +394.1% |
| 2024 | $4,752 +13.4% | $128,600 |
| 2023 | $4,192 -1.2% | $128,600 |
| 2022 | $4,242 +0% | $128,600 |
| 2021 | $4,241 -0.3% | $128,600 |
| 2020 | $4,255 +0.2% | $128,600 |
| 2019 | $4,249 +3.3% | $128,600 |
| 2017 | $4,113 +18% | $128,600 +12.7% |
| 2016 | $3,485 | $114,100 |
| 2015 | $3,485 +6.7% | $114,100 |
| 2014 | $3,266 | $114,100 |
| 2013 | -- | $114,100 |
| 2012 | -- | $114,100 |
| 2011 | -- | $114,100 |
| 2010 | -- | $114,100 |
| 2009 | -- | $114,100 |
| 2008 | -- | $114,100 |
| 2007 | -- | $114,100 |
| 2006 | -- | $114,100 |
| 2005 | -- | $114,100 |
| 2004 | -- | $114,100 |
| 2003 | -- | $114,100 |
| 2002 | -- | $114,100 |
| 2001 | -- | $114,100 |
Find assessor info on the county website
Neighborhood: 19808
Nearby homes
- $698,3004 bd4 ba3.2k sqft37 Winterbury Cir, Wilmington, DE 19808Off Market
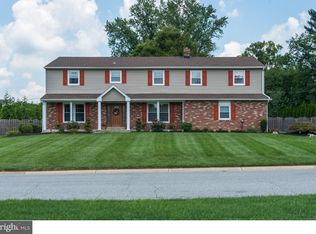
- $574,0004 bd3 ba3.1k sqft128 Oldbury Dr, Wilmington, DE 19808Sold

- $542,3004 bd3 ba2.2k sqft33 Winterbury Cir, Wilmington, DE 19808Off Market
- $542,6003 bd3 ba2.3k sqft130 Oldbury Dr, Wilmington, DE 19808Off Market
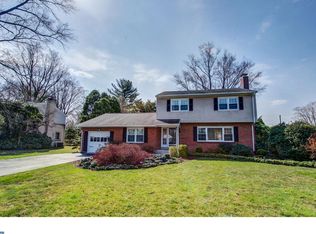
- $571,3003 bd2 ba2.2k sqft126 Oldbury Dr, Wilmington, DE 19808Off Market
- $462,1004 bd2 ba1.8k sqft24 Winterbury Cir, Wilmington, DE 19808Off Market
- $504,0003 bd2 ba1.8k sqft132 Oldbury Dr, Wilmington, DE 19808Off Market
- $513,1003 bd2 ba3.6k sqft26 Winterbury Cir, Wilmington, DE 19808Off Market
Nearby schools
GreatSchools rating
- 5/10Brandywine Springs SchoolGrades: K-8Distance: 1.4 mi
- 2/10McKean (Thomas) High SchoolGrades: 9-12Distance: 0.5 mi
- 1/10duPont (Alexis I.) Middle SchoolGrades: 6-8Distance: 4 mi
Schools provided by the listing agent
- Elementary: Brandywine Springs School
- Middle: Skyline
- High: Thomas Mckean
- District: Red Clay Consolidated
Source: Bright MLS. This data may not be complete. We recommend contacting the local school district to confirm school assignments for this home.
Get a cash offer in 3 minutes
Find out how much your home could sell for in as little as 3 minutes with a no-obligation cash offer.
Estimated market value
$596,400
Get a cash offer in 3 minutes
Find out how much your home could sell for in as little as 3 minutes with a no-obligation cash offer.
Estimated market value
$596,400
- Delaware
- New Castle County
- Wilmington
- 19808
- 35 Winterbury Cir
Nearby cities
Nearby neighborhoods
Nearby zip codes
Other Wilmington Topics
