This solid older 2383 square foot well built spacious home is in a prime location in a quiet neighborhood close to the university and Health Sciences Complex. With a little TLC this home could be restored to it's original charm. The roof was redone in 2024 with a 35 year guarantee. The Oil Tank was replaced in 2024 and the furnace was replaced in 2018 and is insured by Harvey's Oil. This property is an estate sale. Home inspections welcome for purchaser's information only. NO CONVEYANCE OF ANY WRITTEN SIGNED OFFERS prior to 5:00 pm on Monday April 13, 2026 The seller further directs that all offers are to remain open for acceptance until 10:00 pm on same day.
Pending
C$299,000
35 Wishingwell Road, St John's, NL A1B1G4
4beds
2,382sqft
Single Family Residence
Built in 1969
6,427 Square Feet Lot
$-- Zestimate®
C$126/sqft
C$-- HOA
What's special
- 98 days |
- 9 |
- 0 |
Zillow last checked:
Listing updated:
Listed by:
Crystal Eagan,
Hanlon Realty
Source: Newfoundland and Labrador AR,MLS®#: 1296009
Facts & features
Interior
Bedrooms & bathrooms
- Bedrooms: 4
- Bathrooms: 2
- Full bathrooms: 2
Bedroom
- Level: Main
- Area: 155.61 Square Feet
- Dimensions: 11.7 x 13.3
Bedroom
- Level: Main
- Area: 93.84 Square Feet
- Dimensions: 10.2 x 9.2
Bedroom
- Level: Basement
- Area: 105.04 Square Feet
- Dimensions: 10.10 x 10.4
Bedroom
- Level: Basement
- Area: 103.02 Square Feet
- Dimensions: 10.10 x 10.2
Bathroom
- Level: Main
- Area: 57.4 Square Feet
- Dimensions: 8.2 x 7
Bathroom
- Level: Basement
- Area: 37.62 Square Feet
- Dimensions: 5.7 x 6.6
Dining room
- Level: Main
- Area: 120.51 Square Feet
- Dimensions: 10.3 x 11.7
Family room
- Level: Basement
- Area: 179.8 Square Feet
- Dimensions: 11.6 x 15.5
Foyer
- Level: Main
Kitchen
- Level: Main
- Area: 198.86 Square Feet
- Dimensions: 12.2 x 16.3
Laundry
- Level: Basement
- Area: 107 Square Feet
- Dimensions: 10.7 x 10
Living room
- Level: Main
- Area: 225.85 Square Feet
- Dimensions: 13.2 x 17.11
Other
- Level: Main
- Area: 32.7 Square Feet
- Dimensions: 5.11 x 6.4
Office
- Level: Basement
- Area: 94.09 Square Feet
- Dimensions: 9.7 x 9.7
Storage
- Level: Basement
- Area: 20.91 Square Feet
- Dimensions: 4.10 x 5.1
Storage
- Level: Basement
- Area: 127.24 Square Feet
- Dimensions: 5.11 x 24.9
Heating
- Hot Water, Oil
Appliances
- Included: Countertop Range, Dishwasher, Refrigerator, Oven Built-In
Features
- Fireplace(s)
- Flooring: Carpet, Cushion/Tile/Lino, Mixed
- Windows: Window Coverings
- Basement: Walk-Out Access
- Has fireplace: Yes
Interior area
- Total structure area: 2,382
- Total interior livable area: 2,382 sqft
Property
Parking
- Parking features: Open
- Has uncovered spaces: Yes
Features
- Levels: Split Entry
- Patio & porch: Patio(s) and Deck(s)
- Fencing: Partial
Lot
- Size: 6,427 Square Feet
- Dimensions: 52 x 123.6
- Features: Landscaped, Level, Recreation Nearby, Shopping Nearby, Bus Service
Details
- Additional structures: Shed(s)
- Zoning description: Residential
Construction
Type & style
- Home type: SingleFamily
- Property subtype: Single Family Residence
Materials
- Abitibi
- Foundation: Concrete Perimeter
- Roof: Shingle - Asphalt
Condition
- Year built: 1969
Utilities & green energy
- Sewer: Public Sewer
- Water: Public
- Utilities for property: Cable Connected, Electricity Connected, High Speed Internet, Phone Connected
Community & HOA
Location
- Region: St Johns
Financial & listing details
- Price per square foot: C$126/sqft
- Annual tax amount: C$3,144
- Date on market: 4/9/2026
Crystal Eagan
Crystal Eagan
(709) 682-6696
By pressing Contact Agent, you agree that the real estate professional identified above may call/text you about your search, which may involve use of automated means and pre-recorded/artificial voices. You don't need to consent as a condition of buying any property, goods, or services. Message/data rates may apply. You also agree to our Terms of Use. Zillow does not endorse any real estate professionals. We may share information about your recent and future site activity with your agent to help them understand what you're looking for in a home.
Price history
Price history is unavailable.
Public tax history
Tax history is unavailable.
Climate risks
Neighborhood: A1B
Nearby schools
GreatSchools rating
No schools nearby
We couldn't find any schools near this home.
Schools provided by the listing agent
- District: St. John's
Source: Newfoundland and Labrador AR. This data may not be complete. We recommend contacting the local school district to confirm school assignments for this home.

- C$--1 bd1 ba-- sqft346 Empire Ave #323A514F0, St. John's, NL A1E1W4Off Market

- C$--2 bd1 ba-- sqft346 Empire Ave #B9B089BD0, St. John's, NL A1E1W4Off Market
- C$---- bd1 ba-- sqft346 Empire Ave #STUDIO, St. John's, NL A1E1W4Off Market
- C$--1 bd1 ba-- sqft346 Empire Ave #779908, St. John's, NL A1E1W4Off Market
- C$---- bd1 ba-- sqft346 Empire Ave #779907, St. John's, NL A1E1W4Off Market
- C$--2 bd1 ba-- sqft346 Empire Ave #779909, St. John's, NL A1E1W4Off Market
- C$--1 bd1 ba-- sqft346 Empire Ave, St. John's, NL A1E1W4Off Market
- C$299,9005 bd2 ba1.5k sqft67 Cashin Ave, St. John's, NL A1E3B4For Sale
Similar homes
- C$299,0003 bd2 ba1.5k sqft55 Baie Verte Street, St. John's, NL A1E5J6For Sale
 MLS ID #1300327, Jaykumar Patel, Century 21 Seller`s Choice Inc.. Newfoundland and Labrador AR
 - C$299,9005 bd2 ba1.5k sqft67 Cashin Avenue, St. John's, NL A1E3B4For Sale
 MLS ID #1299507, Jaykumar Patel, Century 21 Seller`s Choice Inc.. Newfoundland and Labrador AR
 - C$315,0004 bd2 ba2.2k sqft23 St Andrews Avenue, Mount Pearl, NL A1N1C8For Sale
 MLS ID #1300484, Jill Mason, 3% Realty East Coast. Newfoundland and Labrador AR
 - C$299,0003 bd2 ba1.8k sqft24 Hawker Crescent, St. John's, NL A1E3W4For Sale
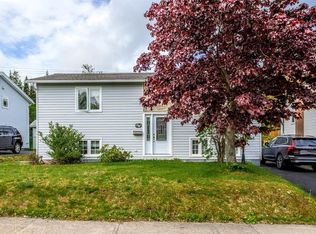 MLS ID #1299956, Nancy Wadden, Keller Williams Platinum Realty. Newfoundland and Labrador AR
 - C$349,9004 bd2 ba2k sqft23 Diana Road, St. John's, NL A1B1H7For SaleMLS ID #1299751, Brad Tetford, HomeLife Experts Realty Inc.. Newfoundland and Labrador AR
- C$289,9003 bd2 ba3k sqft22 Mount Royal Avenue, St. John’s, NL A1C5E4For SaleMLS ID #1299591, Hannah Rowe, eXp Realty. Newfoundland and Labrador AR
- C$299,9003 bd1 ba1.8k sqft5 Connors Avenue, St John's, NL A1E1X6For SaleMLS ID #1296693, Paul Haines, Century 21 Seller`s Choice Inc.. Newfoundland and Labrador AR
- C$329,9005 bd3 ba2.1k sqft6-8 Cabot Street, St. John's, NL A1C1Z3For SaleMLS ID #1299490, Tyler Oxford, eXp Realty. Newfoundland and Labrador AR
- C$299,9003 bd1 ba1.7k sqft45 Franklyn Avenue, St. John's, NL A1C4L2For SaleMLS ID #1299776, Natalie Tibbo, Hanlon Realty. Newfoundland and Labrador AR
- C$349,9004 bd2 ba1.5k sqft209 Empire Avenue, St. John's, NL A1A2H4For SaleMLS ID #1299486, Jeremy Snow, RE/MAX Realty Specialists. Newfoundland and Labrador AR
- C$295,0004 bd2 ba1.3k sqft20 Gear Street, St. John's, NL A1C2J5For SaleMLS ID #1299579, Ian Hutton, Royal LePage Vision Realty. Newfoundland and Labrador AR
- C$340,0004 bd2 ba1.6k sqft1 Marshall Place, St. John's, NL A1B5B3For SaleMLS ID #1300121, Brandon Pennell, BlueKey Realty Inc.. Newfoundland and Labrador AR
- C$295,0003 bd1 ba1.4k sqft54 Belvedere Street, St. John's, NL A1C3A5For SaleMLS ID #1297683, Andrew Collingwood, Royal LePage Property Consultants Limited. Newfoundland and Labrador AR
- C$295,0002 bd1 ba1.4k sqft461 Empire Avenue, St. John's, NL A1E1W6For SaleMLS ID #1300077, Valma Budgell, RE/MAX Realty Specialists. Newfoundland and Labrador AR
- C$249,9004 bd2 ba1.6k sqft64 Flower Hill, St Johns, NL A1C4M2For SaleMLS ID #1300073, Jordan Stagg, eXp Realty. Newfoundland and Labrador AR
- C$349,0004 bd3 ba3.2k sqft168 Elizabeth Avenue, St. John's, NL A1B1S6For SaleMLS ID #1297463, Jerry Li, Royal LePage Property Consultants Limited. Newfoundland and Labrador AR
- C$299,9004 bd2 ba1.7k sqft34-36 Cook Street, St. John's, NL A1C4L4For SaleMLS ID #1292844, Warren Bonnell,AACI,AM,CLP,CRA,FRICS,SIR, 3% Realty East Coast. Newfoundland and Labrador AR
- C$419,9004 bd2 ba1.6k sqft116 Gower Street, St. John's, NL A1C1N8For SaleMLS ID #1300532, Brad Stone, BlueKey Realty Inc.. Newfoundland and Labrador AR
- C$295,0003 bd1 ba1.8k sqft21 Blackmarsh Road, St. John's, NL A1E1S2For SaleMLS ID #1297550, Jill Mason, 3% Realty East Coast. Newfoundland and Labrador AR
- C$399,9005 bd2 ba2.3k sqft39 Wicklow Street, St. John's, NL A1B3H4For SaleMLS ID #1300526, Brad Colbert, RE/MAX Realty Specialists. Newfoundland and Labrador AR
