Welcome home to 35 Woodfield Drive, an impressive 3,000sqft+ Colonial set on a large 0.57-acre lot with gorgeous landscaping and a totally private backyard in one of Webster's most desirable, established neighborhoods. Step inside to a bright and flexible layout featuring a spacious living room that flows right into a family room with vaulted ceilings, bright skylights, and a gas fireplace. The main floor has space for everything, offering a formal dining room, a bright eat-in kitchen with high-end appliances and a center island, convenient first-floor laundry, and a versatile room that works perfectly as a 5th bedroom or home office. One of the absolute highlights is the incredible 400+ sq. ft. three-season room, boasting soaring vaulted ceilings and tons of natural light—the ideal spot to unwind or entertain while taking in peaceful backyard views.Upstairs, you'll find a spacious primary suite featuring a private en suite bath complete with a walk-in shower and a custom double-sink vanity. Three additional bedrooms are located on the second level, including one with a unique attached room perfect for a dedicated playroom or craft space. The updated upstairs full hall bath also includes double sinks for added convenience. Need even more space? The partially finished basement provides great flexibility for a recreation room, home gym, and storage.You'll also love the peace of mind that comes with major updates, including a new water heater (2024), furnace (2017), central A/C (2017), roof (2019), skylights (2019), and sump pump (2026). Top it off with excellent curb appeal, an updated front door with a custom transom (2015), a wide paved driveway (2015), an attached 2-car garage, and a prime location in the top-rated Webster Central School District (Plank South Elementary, Spry Middle School, Schroeder High School). First showings Thursday 9/17 at 9am, with all offers being reviewed Tuesday 9/22 at 12pm.
Pending
$599,900
35 Woodfield Dr, Webster, NY 14580
5beds
3,016sqft
Single Family Residence
Built in 1992
0.57 Acres Lot
$-- Zestimate®
$199/sqft
$-- HOA
What's special
Gas fireplaceTotally private backyardPeaceful backyard viewsPartially finished basementTons of natural lightBright skylightsExcellent curb appeal
- 37 days
- 330
- 7
Zillow last checked:
Listing updated:
Listed by:
Cassara Realty Group 585-329-4419,
Joe A Cassara 585-329-4419
Source: NYSAMLSs,MLS#: R1710681 Originating MLS: Rochester
Originating MLS: RochesterFacts & features
Interior
Bedrooms & bathrooms
- Bedrooms: 5
- Bathrooms: 3
- Full bathrooms: 2
- 1/2 bathrooms: 1
- Main level bathrooms: 1
- Main level bedrooms: 1
Heating
- Gas, Forced Air
Cooling
- Central Air
Appliances
- Included: Dryer, Gas Water Heater, Microwave, Refrigerator, Washer
- Laundry: Main Level
Features
- Breakfast Bar, Ceiling Fan(s), Separate/Formal Dining Room, Entrance Foyer, Eat-in Kitchen, Separate/Formal Living Room, Great Room, Kitchen Island, Kitchen/Family Room Combo, Solid Surface Counters, Skylights, Bedroom on Main Level, Convertible Bedroom
- Flooring: Carpet, Ceramic Tile, Hardwood, Varies
- Windows: Skylight(s)
- Basement: Full,Partially Finished,Sump Pump
- Number of fireplaces: 1
Interior area
- Total structure area: 3,016
- Total interior livable area: 3,016 sqft
Property
Parking
- Total spaces: 2
- Parking features: Attached, Garage
- Attached garage spaces: 2
Features
- Levels: Two
- Stories: 2
- Patio & porch: Covered, Porch
- Exterior features: Blacktop Driveway, Private Yard, See Remarks
Lot
- Size: 0.57 Acres
- Dimensions: 90 x 157
- Features: Irregular Lot, Residential Lot
Details
- Parcel number: 2642001080800001001017
- Special conditions: Standard
Construction
Type & style
- Home type: SingleFamily
- Architectural style: Colonial,Two Story
- Property subtype: Single Family Residence
Materials
- Brick, Vinyl Siding
- Foundation: Block
- Roof: Asphalt
Condition
- Resale
- Year built: 1992
Utilities & green energy
- Sewer: Connected
- Water: Connected, Public
- Utilities for property: Electricity Connected, High Speed Internet Available, Sewer Connected, Water Connected
Community & HOA
Community
- Subdivision: Pond View Park
Location
- Region: Webster
Financial & listing details
- Price per square foot: $199/sqft
- Tax assessed value: $407,900
- Annual tax amount: $12,143
- Date on market: 9/16/2026
- Cumulative days on market: 37 days
- Listing terms: Cash,Conventional,FHA,VA Loan
Estimated market value
Not available
Estimated sales range
Not available
Not available
Price history
| Date | Event | Price |
|---|---|---|
| 9/22/2026 | Pending sale | $599,900$199/sqft |
Source:  NYSAMLSs #R1710681 Report a problem NYSAMLSs #R1710681 Report a problem | ||
| 9/16/2026 | Listed for sale | $599,900+123.8%$199/sqft |
Source: NYSAMLSs #R1710681 Report a problem | ||
| 5/22/1998 | Sold | $268,000-1.4%$89/sqft |
Source: Public Record Report a problem | ||
| 3/21/1996 | Sold | $271,900-1.6%$90/sqft |
Source: Public Record Report a problem | ||
| 12/12/1994 | Sold | $276,390$92/sqft |
Source: Public Record Report a problem | ||
Public tax history
| Year | Property taxes | Tax assessment |
|---|---|---|
| 2025 | -- | $407,900 |
| 2024 | -- | $407,900 |
| 2023 | -- | $407,900 |
| 2022 | -- | $407,900 +21.1% |
| 2021 | -- | $336,800 |
| 2020 | -- | $336,800 |
| 2018 | -- | $336,800 |
| 2017 | $6,595 | $336,800 |
| 2016 | -- | $336,800 |
| 2015 | -- | $336,800 |
| 2014 | -- | $336,800 |
| 2013 | -- | $336,800 |
| 2012 | -- | $336,800 |
| 2011 | -- | $336,800 |
| 2010 | -- | $336,800 |
| 2009 | -- | $336,800 +7.6% |
| 2007 | -- | $313,000 |
| 2006 | -- | $313,000 |
| 2005 | -- | $313,000 +10.5% |
| 2004 | -- | $283,200 |
| 2003 | -- | $283,200 |
| 2002 | -- | $283,200 |
| 2001 | -- | $283,200 +2.2% |
| 2000 | -- | $277,000 |
Find assessor info on the county website
Monthly payment
Climate risks
Neighborhood: 14580
Nearby schools
Schools provided by the listing agent
- District: Webster
Source: NYSAMLSs. This data may not be complete. We recommend contacting the local school district to confirm school assignments for this home.

Similar homes
- $539,9004 bd3 ba2.3k sqft1250 Conifer Cove Ln, Webster, NY 14580For Sale

 MLS ID #R1719877, Jeffrey J. Pastorella, Listing by: Howard Hanna. NYSAMLSs
 - $474,9004 bd3 ba2k sqft611 Bending Bough Dr, Webster, NY 14580For Sale
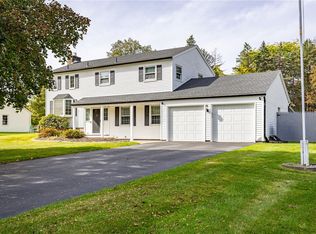 MLS ID #R1723251, Colin Dombek, Listing by: RE/MAX Plus. NYSAMLSs
 - $464,9004 bd3 ba2.1k sqft619 Galbro Cir, Webster, NY 14580For Sale
 MLS ID #R1718558, Andrew Hannan, Listing by: Real Broker NY, LLC. NYSAMLSs
 - $319,9003 bd2 ba1.6k sqft603 Plank Rd, Webster, NY 14580For Sale
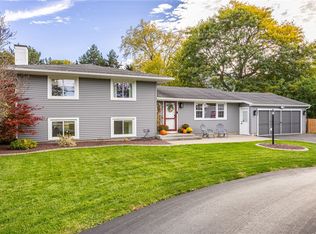 MLS ID #R1721430, Robert L. Finocchio, Listing by: Howard Hanna. NYSAMLSs
 - $575,0004 bd3 ba2.5k sqft34 Caversham Woods, Pittsford, NY 14534For SaleMLS ID #R1723126, Robert O. Opett, Listing by: eXp Realty, LLC. NYSAMLSs
- $599,9005 bd5 ba2.3k sqft31 Captiva Xing, Fairport, NY 14450For SaleMLS ID #R1718861, Bonnie J. Wetzel, Listing by: Howard Hanna. NYSAMLSs
- $435,0004 bd3 ba2.2k sqft1491 Chigwell Ln N, Webster, NY 14580For SaleMLS ID #R1722806, Yoom N. Connolly, Listing by: SLF Realty LLC. NYSAMLSs
- $429,9005 bd4 ba2.8k sqft1296 Lakeville Ln, Webster, NY 14580For SaleMLS ID #R1717498, Anthony C. Butera, Listing by: Keller Williams Realty Greater Rochester. NYSAMLSs
- $599,9005 bd4 ba2.4k sqft36 Pebble Creek Ln, Pittsford, NY 14534For SaleMLS ID #R1714546, John Bruno, Listing by: Tru Agent Real Estate. NYSAMLSs
- $550,0005 bd3 ba2.7k sqft1744 Jackson Rd, Penfield, NY 14526For SaleMLS ID #R1711434, Laurie Dietrich, Listing by: Hunt Real Estate ERA/Columbus. NYSAMLSs
- $524,9004 bd2 ba2.2k sqft956 Willits Rd, Ontario, NY 14519For SaleMLS ID #R1724531, Kristen Smegelsky, Listing by: Tru Agent Real Estate. NYSAMLSs
- $585,0006 bd6 ba3.3k sqft30 Marc Mar Trl, Rochester, NY 14606For SaleMLS ID #R1721072, Joe A Cassara, Listing by: Cassara Realty Group. NYSAMLSs
- $559,0003 bd3 ba2.2k sqft663 Midship Cir, Webster, NY 14580For SaleMLS ID #R1721172, Hollis A. Creek, Listing by: Howard Hanna. NYSAMLSs
- $599,9004 bd2 ba3.4k sqft740 Brooks Rd, West Henrietta, NY 14586For SaleMLS ID #R1721104, Michael D Lee, Listing by: WCI Realty. NYSAMLSs
- $495,0004 bd3 ba2.5k sqft3 Hidden Mdw, Penfield, NY 14526For SaleMLS ID #R1718918, Cheryl LaTray, Listing by: Hunt Real Estate ERA/Columbus. NYSAMLSs
- $539,9004 bd3 ba3k sqft5073 W Ridge Run, Canandaigua, NY 14424For SaleMLS ID #R1722832, Haley Elisabeth Griess, Listing by: Howard Hanna. NYSAMLSs
- $499,9004 bd3 ba2.3k sqft562 W Bloomfield Rd, Pittsford, NY 14534For SaleMLS ID #R1721261, Jennifer L. Isaac, Listing by: Howard Hanna. NYSAMLSs
- $587,6004 bd3 ba3.5k sqft263 Longleaf Ln, Macedon, NY 14502For SaleMLS ID #R1720255, Sharon M. Quataert, Listing by: Century 21 APEX. NYSAMLSs
- $614,9003 bd2 ba1.8k sqft129 Cedarway Cir #401, Webster, NY 14580New ConstructionNYSAMLSs
