Skip main navigation
Sold for $695,000
  • $695,000

    35 Woodford Dr, Fredericksburg, VA 22405

    5beds
    4,466sqft
    Single Family Residence
    Built in 2015
    0.32 Acres Lot
    $732,400 Zestimate®
    $156/sqft
    $3,858 Estimated rent

    Home value

    $732,400

    $696,000 - $769,000

    $3,858/mo

    Zestimate® history
    Loading
    Loading...

    Owner options

    List your home for rent

    $3,858/mo

    Rent Zestimate®

    Find your next renter with Zillow Rental Manager. Plus, with online applications, you can quickly screen prospective tenants – for free.

    Learn more

    $3,858/mo

    Rent Zestimate®

    Refinance and save

    $4,377/mo

    Est. payment

    Refinancing to a lower rate could help reduce your monthly payments and save thousands over the life of the loan.

    See today's rates

    $4,377/mo

    Est. payment

    Explore your selling options

    Work with a Zillow partner agent

    Leverage their expertise and Zillow's premium Showcase listings to get your home seen by more buyers.

    Get started

    List with your own agent

    Get your home in front of millions of buyers by listing it on Zillow.

    Learn how to do it

    Sell it yourself

    Take full control of how buyers see your home on Zillow by listing For Sale by Owner (FSBO).

    List your home

    What's special

    Colonial gemBath colonial homeLarge recreational roomEnclosed toiletFresh coat of paintExquisite appliancesHalf bath
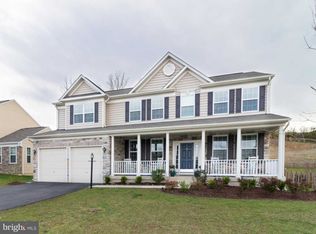
    *Catered Open House 3/2 and 3/3* Welcome to an exquisite 5-bedroom, 3.5-bath colonial home with over 4500 sq ft in the sought-after Leeland Station. Meticulously maintained and adorned with upgrades, this residence seamlessly blends style and functionality. Luxury awaits as you step into the home with new flooring and a fresh coat of paint, creating a modern and elegant ambiance. Additional upgrades include a new sump pump and an alarm system. The main level features a thoughtful layout, highlighted by vaulted ceilings in the family room, creating a sense of grandeur. Attached is a well-appointed kitchen, boasting a spacious island and an abundance of cabinetry, a pantry, and exquisite appliances – truly the heart of the home. An office, dining room, and half bath complete this level, all accessible when walking in from your covered front porch. Venture upstairs to discover 4 bedrooms, including a primary bedroom with a private primary bathroom, walk-in closets, and an array of large windows bringing in abundant natural light. The primary bathroom offers a luxurious spa-like experience with a Jacuzzi tub, separate shower, double vanity, and enclosed toilet. Three additional bedrooms share another full bath, providing comfort and convenience. For added functionality and ease, the laundry is conveniently situated upstairs. The lower level is a versatile space, anchored by a large recreational room, a full bathroom, extra storage, and an additional spacious room adaptable for a den, media room, gym, or guest room. This level walks out to the expansive backyard, which boasts a fully fenced yard with a great entertaining stamped patio featuring a fire pit, providing ample outdoor space for gatherings. Nestled in a prime area, this colonial gem isn't just a home; it's a lifestyle. Enjoy the Leeland Station amenities, including an amazing community clubhouse, fitness center, swimming pool, basketball and tennis courts, nature park, walking trails, playgrounds, and more. Close to VRE, shopping, and all that downtown Fredericksburg has to offer. Don't miss the opportunity to make this property your own – schedule a visit today and discover the perfect fusion of comfort, style, and functionality.

    Zillow last checked:

    Listing updated:

    Listed by:

    Leah Molina 202-445-3585,

    Pearson Smith Realty, LLC,

    Listing Team: Fox Homes Team

    Bought with:

    Jon Tobery, SP200201835

    Century 21 Redwood Realty

    Source: Bright MLS,MLS#: VAST2027122MLS Logo

    Facts & features

    Interior

    Bedrooms & bathrooms
    • Bedrooms: 5
    • Bathrooms: 4
    • Full bathrooms: 3
    • 1/2 bathrooms: 1
    • Main level bathrooms: 1
    Rooms
    • Room types: Living Room, Dining Room, Primary Bedroom, Bedroom 2, Bedroom 3, Bedroom 4, Kitchen, Breakfast Room, Bedroom 1, Office, Recreation Room, Storage Room, Utility Room, Bonus Room, Primary Bathroom, Full Bath, Half Bath
    Basement
    • Area: 1680
    Heating
    • Forced Air, Natural Gas
    Cooling
    • Central Air, Electric
    Appliances
    • Included: Microwave, Dishwasher, Disposal, Exhaust Fan, Ice Maker, Intercom, Built-In Range, Dryer, Washer, Freezer, Refrigerator, Oven, Gas Water Heater
    • Laundry: Has Laundry, Upper Level
    Features
    • Chair Railings, Crown Molding, Dining Area, Family Room Off Kitchen, Open Floorplan, Eat-in Kitchen, Kitchen - Country, Kitchen - Gourmet, Kitchen Island, Kitchen - Table Space, Primary Bath(s), Bathroom - Tub Shower, Walk-In Closet(s), Ceiling Fan(s), Formal/Separate Dining Room, Combination Kitchen/Living, Pantry
    • Flooring: Carpet, Hardwood, Wood
    • Windows: Window Treatments
    • Basement: Full,Finished,Walk-Out Access,Rear Entrance
    • Number of fireplaces: 1
    • Fireplace features: Glass Doors, Mantel(s), Gas/Propane
    Interior area
    • Total structure area: 4,718
    • Total interior livable area: 4,466 sqft
    • Finished area above ground: 3,038
    • Finished area below ground: 1,428

    Property

    Parking
    • Total spaces: 2
    • Parking features: Garage Door Opener, Asphalt, Attached, Driveway
    • Attached garage spaces: 2
    • Has uncovered spaces: Yes
    Accessibility
    • Accessibility features: None
    Features
    • Levels: Three
    • Stories: 3
    • Patio & porch: Patio, Porch
    • Exterior features: Extensive Hardscape, Lighting
    • Pool features: Community
    • Fencing: Back Yard
    • Has view: Yes
    • View description: Garden, Street
    Lot
    • Size: 0.32 Acres
    • Features: Backs to Trees, Middle Of Block
    Details
    • Additional structures: Above Grade, Below Grade
    • Parcel number: 46M 7B 569
    • Zoning: PD1
    • Special conditions: Standard
    • Other equipment: Intercom

    Construction

    Type & style
    • Home type: SingleFamily
    • Architectural style: Colonial
    • Property subtype: Single Family Residence
    Materials
    • Vinyl Siding
    • Foundation: Concrete Perimeter
    • Roof: Asphalt
    Condition
    • New construction: No
    • Year built: 2015

    Utilities & green energy

    • Sewer: Public Sewer
    • Water: Public
    • Utilities for property: Natural Gas Available, Electricity Available

    Community & HOA

    Community
    • Features: Pool
    • Security: Electric Alarm
    • Subdivision: Leeland Station
    HOA
    • Has HOA: Yes
    • Amenities included: Basketball Court, Fitness Center, Game Room, Jogging Path, Pool, Tot Lots/Playground, Clubhouse, Bike Trail, Common Grounds, Community Center, Volleyball Courts
    • Services included: Common Area Maintenance, Pool(s), Recreation Facility, Trash, Snow Removal
    • HOA fee: $270 quarterly
    • HOA name: LEELAND STATION COMMUNITY ASSOCIATION
    Location
    • Region: Fredericksburg

    Financial & listing details

    • Price per square foot: $156/sqft
    • Tax assessed value: $538,400
    • Annual tax amount: $4,576
    • Date on market: 3/1/2024
    • Listing agreement: Exclusive Right To Sell
    • Inclusions: Freezer In The Basement Conveys.
    • Ownership: Fee Simple
    • Road surface type: Black Top, Paved

    Price history

    DateEventPrice
    4/10/2024Sold$695,000+3%$156/sqft
    Source: Bright MLS #VAST2027122 Report a problem
    3/5/2024Pending sale$675,000$151/sqft
    Source: Bright MLS #VAST2027122 Report a problem
    3/1/2024Listed for sale$675,000+15.4%$151/sqft
    Source: Bright MLS #VAST2027122 Report a problem
    1/11/2023Sold$585,000-2.3%$131/sqft
    Source: Bright MLS #VAST2016750 Report a problem
    12/10/2022Contingent$599,000$134/sqft
    Source: Bright MLS #VAST2016750 Report a problem
    11/18/2022Listed for sale$599,000+29.3%$134/sqft
    Source: Bright MLS #VAST2016750 Report a problem
    9/11/2015Sold$463,352$104/sqft
    Source: Public Record Report a problem

    Public tax history

    YearProperty taxesTax assessment
    2025$5,741 +3.4%$621,600
    2024$5,555 +15%$621,600 +15.5%
    2023$4,832 +5.6%$538,400
    2022$4,576 +3.7%$538,400 +18.3%
    2021$4,414 $455,100
    2020$4,414 -3.5%$455,100 +0.5%
    2019$4,575 +2%$453,000
    2018$4,485 $453,000 -1.8%
    2017$4,485 -1.8%$461,500
    2016$4,569 $461,500 +412.8%
    2015-- $90,000
    Find assessor info on the county website

    Neighborhood: 22405

    Nearby schools

    GreatSchools rating
    Schools provided by the listing agent
    • Elementary: Conway
    • Middle: Dixon-smith
    • High: Stafford
    • District: Stafford County Public Schools

    Source: Bright MLS. This data may not be complete. We recommend contacting the local school district to confirm school assignments for this home.

    Get a cash offer in 3 minutes
    Find out how much your home could sell for in as little as 3 minutes with a no-obligation cash offer.
    Estimated market value
    $732,400
    Get a cash offer in 3 minutes
    Find out how much your home could sell for in as little as 3 minutes with a no-obligation cash offer.
    Estimated market value
    $732,400