Built in 1911, "Penfield" is a classic American Foursquare house built by the prominent Cowen family and has been sensitively updated leaving all the fine details of its period but made very comfortable for modern life. The house sits squarely on 1/3-acre at the corner of two of Catskills' most charming neighborhood streets lined with other stately homes with architectural style.The house has a handsome design, a comfortable layout and spacious rooms throughout. The big front porch is perfect for summer sitting. Inside the front door is a wide and inviting entry foyer with a striking "stile" stairway connecting both the foyer and the kitchen to the upstairs. To the right, pocket doors to the living room with gas fireplace and leaded glass window and across the foyer, matching pocket doors to the spacious dining room with leaded glass window and period chandelier. Period appropriate Craftsman detail woodwork and William Morris wallpaper in the" Strawberry Thief" pattern unifies the spaces and lends a warm, historic charm to the main floor rooms. A long kitchen, with single piece dark soapstone counter top, deep porcelain farm sink, glass-lit display cabinets, hand made Italian ceramic white subway tile back splash, and an "in kitchen" dining alcove . All stainless Kitchen Aid appliances including a gas stove with double electric ovens (one convection), microwave, dishwasher and refrigerator. Room for a big working center island makes this a "dream come true" chefs kitchen.Original butler's pantry off the kitchen has period details and great storage, and wet bar between kitchen and dining room for handy entertaining beverage service features a wine refrigerator, sink and cabinet storage. Back door sun room with laundry closet and great "mudroom" storage leading to kitchen. A new Trek Deck off the mudroom is great for outdoor grilling and summer dining.Upstairs, four bedrooms, three with ensuite baths with high end fixtures, hand made Italian ceramic tiles, soaking tubs and seamless glass showers. Great upstairs bedroom separation.Big walk-up attic for storage, dry basement with additional storage and a two car garage with deep driveway.New roofs on both house and garage in 2015. The lot has been carefully landscaped with every season flowering perennials and features a devoted potager kitchen garden.A short walk to the Hudson River and Main Street's cafes and shops. 10 mins to Hudson/Amtrak. 2 hours from NYC. A real gem.
Closed
$999,000
35 Woodland Avenue, Catskill, NY 12414
4beds
2,653sqft
Single Family Residence
Built in 1900
0.33 Acres Lot
$1,048,700 Zestimate®
$377/sqft
$4,086 Estimated rent
Home value
$1,048,700
Estimated sales range
Not available
$4,086/mo
Zestimate® history
Owner options
List your home for rent
$4,086/mo
Rent Zestimate®
Find your next renter with Zillow Rental Manager. Plus, with online applications, you can quickly screen prospective tenants – for free.
$4,086/mo
Rent Zestimate®
Refinance and save
$6,744/mo
Est. payment
Refinancing to a lower rate could help reduce your monthly payments and save thousands over the life of the loan.
$6,744/mo
Est. payment
Explore your selling options
Work with a Zillow partner agent
Leverage their expertise and Zillow's premium Showcase listings to get your home seen by more buyers.
Get startedList with your own agent
Get your home in front of millions of buyers by listing it on Zillow.
Learn how to do itSell it yourself
Take full control of how buyers see your home on Zillow by listing For Sale by Owner (FSBO).
List your homeWhat's special
Zillow last checked:
Listing updated:
Listed by:
Paul Barrett 518-755-3296,
Houlihan Lawrence Inc.,
Christine Jones 646-256-4797,
Houlihan Lawrence Inc.
Bought with:
Bette Watts, 10401279671
Keller Williams Realty HV Nort
Source: HVCRMLS,MLS#: 156088
Facts & features
Interior
Bedrooms & bathrooms
- Bedrooms: 4
- Bathrooms: 4
- Full bathrooms: 3
- 1/2 bathrooms: 1
Bedroom
- Level: Second
Bedroom
- Level: Second
Bedroom
- Level: Second
Bedroom
- Level: Second
Bathroom
- Level: Second
Bathroom
- Level: First
Dining room
- Level: First
Kitchen
- Level: First
Living room
- Level: First
Other
- Level: First
Heating
- Electric, Fireplace(s), Hot Water, Radiant Floor
Cooling
- Central Air, Dual
Appliances
- Included: Water Heater, Washer, Refrigerator, Range, Microwave, Electric Water Heater, Dryer, Dishwasher
- Laundry: Main Level
Features
- High Speed Internet
- Flooring: Tile, Wood
- Windows: Double Pane Windows, Insulated Windows
- Basement: Exterior Entry,Full,Unfinished
- Has fireplace: No
- Fireplace features: Gas Log, Living Room
Interior area
- Total structure area: 2,653
- Total interior livable area: 2,653 sqft
Property
Parking
- Total spaces: 2
- Parking features: Driveway
- Garage spaces: 2
- Has uncovered spaces: Yes
Features
- Levels: Two
- Stories: 2
- Patio & porch: Deck, Porch, Wrap Around
- Exterior features: Garden, Gas Grill, Private Yard
- Has view: Yes
- View description: Garden, Neighborhood, Park/Greenbelt
Lot
- Size: 0.33 Acres
Details
- Additional structures: Shed(s)
- Parcel number: 156.18410
Construction
Type & style
- Home type: SingleFamily
- Architectural style: Arts & Crafts,Traditional,Other
- Property subtype: Single Family Residence
- Attached to another structure: Yes
Materials
- Frame, Plaster, Vinyl Siding, Other
- Foundation: Concrete Perimeter
- Roof: Asphalt
Condition
- Year built: 1900
Utilities & green energy
- Electric: 220 Volts
- Sewer: Public Sewer
- Water: Public
Community & HOA
HOA
- Has HOA: No
Location
- Region: Catskill
Financial & listing details
- Price per square foot: $377/sqft
- Tax assessed value: $109,000
- Date on market: 2/20/2025
- Road surface type: Paved
Price history
| Date | Event | Price |
|---|---|---|
| 7/10/2025 | Sold | $999,000-9.2%$377/sqft |
Source:  HVCRMLS #156088 Report a problem HVCRMLS #156088 Report a problem | ||
| 5/13/2025 | Pending sale | $1,100,000$415/sqft |
Source: HVCRMLS #156088 Report a problem | ||
| 2/24/2025 | Listed for sale | $1,100,000+241.1%$415/sqft |
Source:  Columbia Greene Northern Dutchess MLS #156088 Report a problem Columbia Greene Northern Dutchess MLS #156088 Report a problem | ||
| 3/16/2016 | Sold | $322,500-2%$122/sqft |
Source: Public Record Report a problem | ||
| 1/11/2016 | Price change | $329,000-1.8%$124/sqft |
Source: GARY DIMAURO REAL ESTATE INC #10268564 Report a problem | ||
| 9/19/2015 | Listed for sale | $335,000+282.9%$126/sqft |
Source: GARY DIMAURO REAL ESTATE INC #10268564 Report a problem | ||
| 12/17/1998 | Sold | $87,500$33/sqft |
Source: Public Record Report a problem | ||
Public tax history
| Year | Property taxes | Tax assessment |
|---|---|---|
| 2025 | -- | $109,000 |
| 2024 | -- | $109,000 |
| 2023 | -- | $109,000 |
| 2022 | -- | $109,000 |
| 2021 | -- | $109,000 |
| 2020 | -- | $109,000 |
| 2019 | -- | $109,000 |
| 2018 | -- | $109,000 |
| 2017 | $4,168 | $109,000 |
| 2016 | -- | $109,000 |
| 2015 | -- | $109,000 |
| 2014 | -- | $109,000 |
| 2013 | -- | $109,000 |
| 2012 | -- | $109,000 |
| 2011 | -- | $109,000 +13.8% |
| 2010 | -- | $95,800 |
| 2009 | -- | $95,800 |
| 2008 | -- | $95,800 |
| 2007 | -- | $95,800 +2.5% |
| 2006 | -- | $93,500 |
| 2005 | -- | $93,500 |
| 2004 | -- | $93,500 |
| 2003 | -- | $93,500 |
| 2002 | -- | $93,500 |
| 2001 | -- | $93,500 |
| 2000 | -- | $93,500 |
Find assessor info on the county website
Neighborhood: 12414
Nearby homes
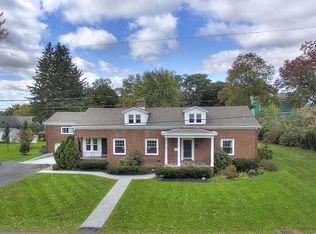
- $724,8005 bd2 ba3.1k sqft31 Woodland Ave, Catskill, NY 12414Off Market
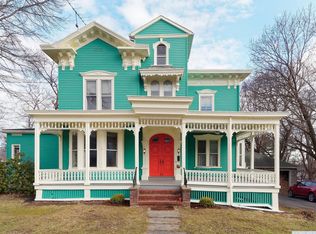
- $998,8004 bd2 ba3k sqft48 Day St, Catskill, NY 12414Off Market
- $418,7003 bd1 ba2.2k sqft36 Woodland Ave, Catskill, NY 12414Off Market
- $500,0003 bd2 ba1.8k sqft51 Day St, Catskill, NY 12414Sold
- $505,5005 bd1 ba3.5k sqft46 Day St, Catskill, NY 12414Off Market
- $618,0004 bd3 ba1.8k sqft30 Woodland Ave, Catskill, NY 12414Off Market
- $377,6003 bd2 ba1.3k sqft27 Woodland Ave, Catskill, NY 12414Off Market
- $374,2003 bd1 ba1.9k sqft4 Pruyn Pl, Catskill, NY 12414Off Market
Nearby schools
GreatSchools rating
- 6/10Catskill Elementary SchoolGrades: PK-5Distance: 1.2 mi
- 5/10Catskill Middle SchoolGrades: 6-8Distance: 0.6 mi
- 4/10Catskill Senior High SchoolGrades: 9-12Distance: 0.6 mi
- New York
- Greene County
- Catskill
- 12414
- 35 Woodland Avenue
Nearby cities
Nearby neighborhoods
Nearby zip codes
Other Catskill Topics
