Welcome home to this spacious Elgin property offering plenty of room to live, entertain, and enjoy! Conveniently located just 1.4 miles from the Metra station, this 4-bedroom home features a flexible layout with a fourth bedroom and full bathroom located in the finished basement-perfect for guests, a home office, or additional living space. The basement also includes a recreation room and a convenient kitchenette area complete with a refrigerator and sink. The main level features luxury vinyl plank flooring throughout the kitchen and front foyer. A large 3-season room provides the ideal space for entertaining or simply relaxing while overlooking the backyard. Step outside to enjoy the fully fenced yard, complete with an above-ground pool featuring a brand-new liner in 2026 and a surrounding wooden deck. The backyard also includes a storage shed with built-in shelving for all your outdoor extras. Additional highlights include a 3-car garage, a carport located beneath the attached deck, and a new water heater installed in 2020. With generous living space inside and out, this home offers plenty of options for everyday living and entertaining! Quick close possible!
Active
$385,000
35 Woodland Ave, Elgin, IL 60123
4beds
2,752sqft
Single Family Residence
Built in 1883
8,712 Square Feet Lot
$-- Zestimate®
$140/sqft
$-- HOA
What's special
Fully fenced yardFlexible layout
- --
- 920
- views
- 96
- saves
Zillow last checked:
Listing updated:
Listed by:
Heather Rasek 708-227-4707,
RE/MAX Suburban
Source: MRED as distributed by MLS GRID,MLS#: 12717526
Facts & features
Interior
Bedrooms & bathrooms
- Bedrooms: 4
- Bathrooms: 2
- Full bathrooms: 2
Rooms
- Room types: Recreation Room, Foyer, Utility Room-Lower Level, Walk In Closet, Sun Room
Primary bedroom
- Features: Flooring (Hardwood)
- Level: Second
- Area: 144 Square Feet
- Dimensions: 12X12
Bedroom 2
- Features: Flooring (Hardwood)
- Level: Second
- Area: 130 Square Feet
- Dimensions: 10X13
Bedroom 3
- Features: Flooring (Hardwood)
- Level: Second
- Area: 168 Square Feet
- Dimensions: 14X12
Bedroom 4
- Features: Flooring (Carpet)
- Level: Basement
- Area: 150 Square Feet
- Dimensions: 10X15
Dining room
- Features: Flooring (Carpet)
- Level: Main
- Area: 135 Square Feet
- Dimensions: 9X15
Foyer
- Features: Flooring (Luxury Vinyl)
- Level: Main
- Area: 160 Square Feet
- Dimensions: 20X8
Kitchen
- Features: Flooring (Luxury Vinyl)
- Level: Main
- Area: 150 Square Feet
- Dimensions: 10X15
Laundry
- Level: Basement
- Area: 63 Square Feet
- Dimensions: 7X9
Living room
- Features: Flooring (Carpet)
- Level: Main
- Area: 285 Square Feet
- Dimensions: 15X19
Recreation room
- Features: Flooring (Carpet)
- Level: Basement
- Area: 221 Square Feet
- Dimensions: 13X17
Sun room
- Features: Flooring (Carpet)
- Level: Second
- Area: 352 Square Feet
- Dimensions: 22X16
Other
- Level: Basement
- Area: 72 Square Feet
- Dimensions: 8X9
Walk in closet
- Level: Basement
- Area: 72 Square Feet
- Dimensions: 9X8
Heating
- Forced Air, Radiant, Other
Cooling
- Central Air
Appliances
- Included: Range, Microwave, Dishwasher, Refrigerator, Washer, Dryer, Gas Water Heater
- Laundry: Gas Dryer Hookup, In Unit
Features
- Basement: Finished,Rec/Family Area,Storage Space,Walk-Up Access,Full
Interior area
- Total structure area: 0
- Total interior livable area: 2,752 sqft
Video & virtual tour
Property
Parking
- Total spaces: 3
- Parking features: Concrete, Garage Door Opener, Carport, Yes, Garage Owned, Attached, Garage
- Attached garage spaces: 3
- Has uncovered spaces: Yes
Accessibility
- Accessibility features: No Disability Access
Features
- Stories: 2
- Patio & porch: Deck
- Pool features: Above Ground
- Fencing: Fenced
Lot
- Size: 8,712 Square Feet
- Dimensions: 66x132
- Features: Mature Trees
Details
- Parcel number: 0614329011
- Special conditions: None
- Other equipment: Ceiling Fan(s), Fan-Whole House
Construction
Type & style
- Home type: SingleFamily
- Property subtype: Single Family Residence
Materials
- Cedar
- Foundation: Concrete Perimeter
- Roof: Asphalt
Condition
- New construction: No
- Year built: 1883
- Major remodel year: 1960
Utilities & green energy
- Electric: Circuit Breakers, 200+ Amp Service
- Sewer: Public Sewer
- Water: Public
Community & HOA
Community
- Features: Sidewalks, Street Lights, Street Paved
- Security: Carbon Monoxide Detector(s)
HOA
- Services included: None
Location
- Region: Elgin
Financial & listing details
- Price per square foot: $140/sqft
- Tax assessed value: $243,378
- Annual tax amount: $5,578
- Date on market: 9/3/2026
- Ownership: Fee Simple
Estimated market value
Not available
Estimated sales range
Not available
Not available
Price history
Price history is unavailable.
Public tax history
| Year | Property taxes | Tax assessment |
|---|---|---|
| 2025 | $5,579 +4.5% | $81,126 +8.6% |
| 2024 | $5,340 +5.3% | $74,723 +10.7% |
| 2023 | $5,073 -5% | $67,506 +9.7% |
| 2022 | $5,337 +16.1% | $61,554 +7% |
| 2021 | $4,599 +3% | $57,549 +4.7% |
| 2020 | $4,464 +3.1% | $54,940 +5% |
| 2019 | $4,327 +6.7% | $52,333 +11.3% |
| 2018 | $4,057 +2.5% | $47,040 +5.8% |
| 2017 | $3,957 -10.1% | $44,470 +7.8% |
| 2016 | $4,400 | $41,256 +9.1% |
| 2015 | -- | $37,815 +1.3% |
| 2014 | -- | $37,348 -2.6% |
| 2013 | -- | $38,333 -14.2% |
| 2012 | -- | $44,691 -10.7% |
| 2011 | -- | $50,029 -9.7% |
| 2010 | -- | $55,373 -6.7% |
| 2009 | -- | $59,363 |
| 2008 | -- | $59,363 +3.3% |
| 2007 | -- | $57,456 +4.2% |
| 2006 | -- | $55,146 +6.5% |
| 2005 | -- | $51,785 +6.8% |
| 2004 | -- | $48,506 +11% |
| 2003 | -- | $43,718 +8% |
| 2002 | -- | $40,480 +7.5% |
| 2001 | -- | $37,673 +5.1% |
| 2000 | -- | $35,851 |
Find assessor info on the county website
Monthly payment
Est. payment
Payment breakdown
Explore the cost of this home by adjusting the details. Changes won't be saved.Climate risks
Neighborhood: Near West Elgin
Nearby schools
Schools provided by the listing agent
- Elementary: Highland Elementary School
- Middle: Kimball Middle School
- High: Larkin High School
- District: 46
Source: MRED as distributed by MLS GRID. This data may not be complete. We recommend contacting the local school district to confirm school assignments for this home.
Similar homes
- $414,9003 bd3 ba2.1k sqft980 S State St, Elgin, IL 60123New
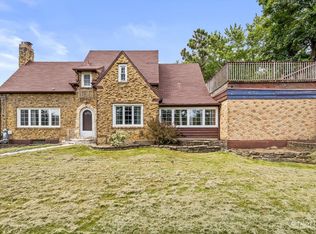 MLS ID #12754596, Robert Wisdom, RE/MAX Horizon. MRED as distributed by MLS GRID
 - $--4 bd2 ba2.3k sqft36 S Union St, Elgin, IL 60123Auction
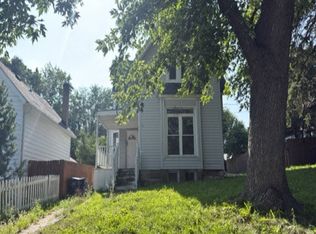 Auction.com 1
 - $458,0004 bd3 ba2.3k sqft1125 Forest Dr, Elgin, IL 60123New
 MLS ID #12741380, Elizabeth Adams, Berkshire Hathaway HomeServices Starck Real Estate. MRED as distributed by MLS GRID
 - $375,0004 bd2 ba2.4k sqft835 Scott Dr, Elgin, IL 60123Active
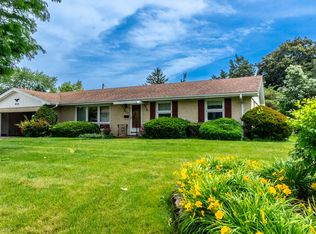 MLS ID #12679296, Alexandre Stoykov, Compass. MRED as distributed by MLS GRID
