STUNNING LAKE VIEW + PRIME LOCATION. Beautifully renovated and offering over 3,700 square feet of thoughtfully designed living space, this exceptional home blends the warmth and character buyers seek with a lake view that takes center stage throughout, with the lake remaining the focal point from almost every room. From the moment you step through the front door, your eyes are immediately drawn to the sparkling water beyond. Rich wood flooring, exposed beams, custom built-ins, and timeless craftsmanship create an inviting atmosphere, while the breathtaking lake view continues to captivate at every turn.
Designed for both everyday living and unforgettable gatherings, the open kitchen, dining, and living area serves as the heart of the home. The beautifully updated kitchen features stainless steel appliances, ample workspace, and a large center island where everyone naturally comes together. Beyond, the living room is anchored by a dramatic floor-to-ceiling stone fireplace. Expansive windows frame the captivating lake view in the adjoining sunroom, which may quickly become your favorite space--perfect for morning coffee, quiet afternoons with a book, or simply soaking in the scenery. A second living room with charming built-ins offers additional space to relax, unwind, or entertain. The spacious first-floor primary suite feels like a private retreat, complete with sweeping lake views and a beautiful fireplace that creates a cozy atmosphere year-round. A convenient first-floor laundry room adds to the home's thoughtful layout. Upstairs, you'll find three additional bedrooms and two full baths, including a spacious second private suite with its own balcony overlooking the lake, creating a peaceful retreat for family or guests. Each bedroom offers ample closet space, while a loft/office area provides flexibility for remote work, hobbies, or additional gathering space. Outdoor living is equally impressive. An expansive deck stretches along the rear of the home, accessible accessible from both the main living area and the primary suite. Whether you're grilling dinner, hosting friends, enjoying a glass of wine after a day on the water, or simply taking in the view, this is where memories are made. A screened porch offers another inviting space to enjoy summer evenings, while the fire pit area provides the perfect setting to gather beneath the stars with one of the most spectacular lake views you'll find.
A spacious three-car garage offers abundant room for vehicles, outdoor gear, and additional storage. The setting feels wonderfully removed from it all, yet you're only 3 minutes from the shops, restaurants, marinas, beaches, and vibrant atmosphere of Bolton Landing. Few properties bring together a view like this, a setting this convenient, and a home that has been so thoughtfully updated. This is a property you'll look forward to returning to--and one you may never want to leave.
Active
Price cut: $75K (8/13)
$1,575,000
35 Woodland Ridge, Bolton Landing, NY 12814
4beds
3,752sqft
Single Family Residence, Residential
Built in 1987
0.57 Acres Lot
$1,489,500 Zestimate®
$420/sqft
$141/mo HOA
What's special
Beautifully renovatedAmple workspaceSparkling water beyondTimeless craftsmanshipCustom built-insStainless steel appliancesRich wood flooring
- 55 days |
- 1,630 |
- 92 |
Zillow last checked:
Listing updated:
Listed by:
Davies Davies & Associates Real Estate LLC 518-656-9068,
Ashley Nagy 518-698-6012
Source: Global MLS,MLS#: 202620516
Facts & features
Interior
Bedrooms & bathrooms
- Bedrooms: 4
- Bathrooms: 4
- Full bathrooms: 3
- 1/2 bathrooms: 1
Primary bedroom
- Level: First
Bedroom
- Level: Second
Bedroom
- Level: Second
Bedroom
- Level: Second
Dining room
- Level: First
Family room
- Level: First
Foyer
- Level: First
Kitchen
- Level: First
Laundry
- Level: First
Living room
- Level: First
Loft
- Level: Second
Mud room
- Level: First
Sun room
- Level: First
Heating
- Forced Air, Propane
Cooling
- Central Air
Appliances
- Included: Built-In Gas Oven, Convection Oven, Dishwasher, Range, Range Hood, Refrigerator, Washer/Dryer
- Laundry: Laundry Room, Main Level
Features
- High Speed Internet, Ceiling Fan(s), Built-in Features, Kitchen Island
- Flooring: Tile, Hardwood
- Basement: Partial
- Number of fireplaces: 2
- Fireplace features: Bedroom, Gas, Living Room
Interior area
- Total structure area: 3,752
- Total interior livable area: 3,752 sqft
- Finished area above ground: 3,752
- Finished area below ground: 0
Property
Parking
- Total spaces: 4
- Parking features: Off Street, Paved, Attached, Driveway
- Attached garage spaces: 3
- Has uncovered spaces: Yes
Features
- Patio & porch: Screened, Covered, Deck, Porch
- Has view: Yes
- View description: Mountain(s), Trees/Woods, Lake
- Has water view: Yes
- Water view: Lake
- Body of water: Lake George
Lot
- Size: 0.57 Acres
- Features: Mountain(s), Private, Views, Wooded, Landscaped
Details
- Parcel number: 522000 171.11126
- Special conditions: Standard
Construction
Type & style
- Home type: SingleFamily
- Architectural style: Contemporary
- Property subtype: Single Family Residence, Residential
Materials
- Wood Siding
- Roof: Shingle,Asphalt
Condition
- New construction: No
- Year built: 1987
Utilities & green energy
- Electric: Generator
- Sewer: Shared Septic
- Utilities for property: Underground Utilities
Community & HOA
HOA
- Has HOA: Yes
- Amenities included: None
- Services included: Other, Insurance, Maintenance Grounds, Sewer, Snow Removal
- HOA fee: $1,695 annually
Location
- Region: Bolton Landing
Financial & listing details
- Price per square foot: $420/sqft
- Tax assessed value: $1,133,800
- Annual tax amount: $9,557
- Date on market: 6/26/2026
Estimated market value
$1,489,500
$1.42M - $1.56M
$4,066/mo
Price history
| Date | Event | Price |
|---|---|---|
| 8/13/2026 | Price change | $1,575,000-4.5%$420/sqft |
Source:  Global MLS #202620516 Report a problem Global MLS #202620516 Report a problem | ||
| 6/26/2026 | Listed for sale | $1,650,000+6.5%$440/sqft |
Source: Global MLS #202620516 Report a problem | ||
| 6/23/2025 | Listing removed | $1,550,000$413/sqft |
Source: Global MLS #202515478 Report a problem | ||
| 6/19/2025 | Listed for sale | $1,550,000$413/sqft |
Source: Global MLS #202515478 Report a problem | ||
| 5/30/2025 | Listing removed | $1,550,000$413/sqft |
Source: Global MLS #202515478 Report a problem | ||
| 5/13/2025 | Price change | $1,550,000-3.1%$413/sqft |
Source: Global MLS #202515478 Report a problem | ||
| 4/18/2025 | Listed for sale | $1,600,000+120.7%$426/sqft |
Source: Global MLS #202515478 Report a problem | ||
| 1/8/2021 | Sold | $725,000+76.8%$193/sqft |
Source: Global MLS #202110429 Report a problem | ||
| 12/3/1998 | Sold | $410,000$109/sqft |
Source: Public Record Report a problem | ||
Public tax history
| Year | Property taxes | Tax assessment |
|---|---|---|
| 2025 | -- | $771,000 |
| 2024 | -- | $771,000 |
| 2023 | -- | $771,000 |
| 2022 | -- | $771,000 |
| 2021 | -- | $771,000 |
| 2020 | -- | $771,000 +25.1% |
| 2019 | -- | $616,200 |
| 2018 | -- | $616,200 |
| 2017 | $5,943 | $616,200 |
| 2016 | -- | $616,200 |
| 2015 | -- | $616,200 |
| 2014 | -- | $616,200 |
| 2013 | -- | $616,200 |
| 2012 | -- | $616,200 +41.9% |
| 2011 | -- | $434,400 |
| 2010 | -- | $434,400 |
| 2009 | -- | $434,400 |
| 2008 | -- | $434,400 |
| 2007 | -- | $434,400 |
| 2006 | -- | $434,400 |
| 2005 | -- | $434,400 |
| 2004 | -- | $434,400 +52.6% |
| 2002 | -- | $284,700 |
| 2001 | -- | $284,700 |
| 2000 | -- | $284,700 |
Find assessor info on the county website
Monthly payment
Climate risks
Neighborhood: 12814
Nearby schools
GreatSchools rating
- 6/10Bolton Central SchoolGrades: PK-12Distance: 0.5 mi
Schools provided by the listing agent
- Elementary: Bolton Central
- High: Bolton Central
Source: Global MLS. This data may not be complete. We recommend contacting the local school district to confirm school assignments for this home.
- $232,800-- bd-- ba-- sqftWoodland Rdg, Bolton landing, NY 12814Off Market
- $1,180,0003 bd3 ba2.5k sqft31 Woodland Rdg, Bolton Landing, NY 12814Off Market
- $146,0007,405 sqftFederal Hill Rd, Bolton landing, NY 12814Off Market
- $775,0003 bd3 ba1.6k sqft29 Woodland Rdg, Bolton Landing, NY 12814Sold
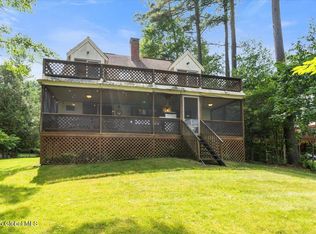
- $38,700-- bd-- ba-- sqftFederal Hill Rd, Bolton landing, NY 12814Off Market
- $1,012,9002 bd2 ba980 sqft27 Woodland Rdg, Bolton Landing, NY 12814Off Market
- $1,189,1003 bd2 ba2.4k sqft44 Woodland Rdg, Bolton Landing, NY 12814Off Market
- $1,188,7004 bd4 ba3.2k sqft51 Woodland Rdg, Bolton Landing, NY 12814Off Market
A local agent can set up tours, give advice and negotiate with sellers.
Similar homes
- $1,099,0005 bd4 ba3k sqft42 Horicon Avenue, Bolton Landing, NY 12814Active
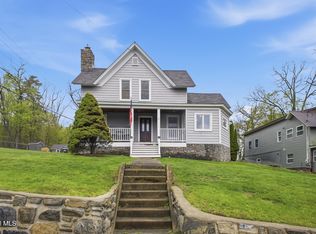 MLS ID #202614135, Daniel L Davies, Listing by: Davies Davies & Associates Real Estate LLC. Global MLS
 - $1,699,0004 bd5 ba3.3k sqft11 S Eagle Ridge, Diamond Point, NY 12824Active
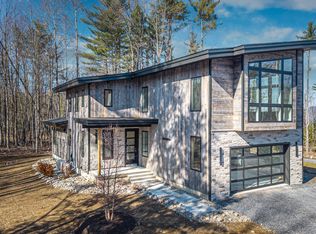 MLS ID #202623641, James Casaccio, Listing by: Premier Properties Lake George & Surrounding Areas LLC. Global MLS
 - $795,0006 bd3 ba3k sqft8 Stewart Avenue, Bolton Landing, NY 12814Active
 MLS ID #202620264, William Trice, Listing by: Coldwell Banker King George Realty. Global MLS
 - $1,500,0003 bd3 ba2.2k sqft7783 State Route 8, Brant Lake, NY 12815Active
 MLS ID #202622539, Caitlin Cucchiella, Listing by: Hunt Real Estate ERA. Global MLS
 - $1,150,0004 bd4 ba4.1k sqft22 Grandview Drive, Queensbury, NY 12804ActiveMLS ID #202624085, Ashley Nagy, Listing by: Davies Davies & Associates Real Estate LLC. Global MLS
- $1,350,0004 bd4 ba2.8k sqft40 Constitution Way, Queensbury, NY 12827ActiveMLS ID #202527835, JoAnn Potrzuski Cassidy, Listing by: Julie & Co Realty LLC. Global MLS
- $1,095,0003 bd4 ba3k sqft33 Deer Creek Road, Bolton Landing, NY 12824ActiveMLS ID #202612315, Ashley Nagy, Listing by: Davies Davies & Associates Real Estate LLC. Global MLS
- $1,800,0003 bd4 ba2.4k sqft11 Pine Hill Road #2, Bolton Landing, NY 12814ActiveMLS ID #202622383, Dave Chambers, Listing by: Hunt ERA. Global MLS
- $2,100,0004 bd5 ba3.3k sqft18 S Eagle S Ridge, Diamond Point, NY 12824ActiveMLS ID #202623485, James Casaccio, Listing by: Premier Properties Lake George & Surrounding Areas LLC. Global MLS
- $1,195,0003 bd3 ba2.9k sqft47 Olde Coach Road, Diamond Point, NY 12824ActiveMLS ID #202619525, Jennifer Ball, Listing by: Hunt ERA. Global MLS
- $1,749,9006 bd4 ba3.5k sqft536 East Shore Drive, Adirondack, NY 12808ActiveMLS ID #202614207, Erin Steinbach, Listing by: Julie & Co Realty LLC. Global MLS
- $874,9005 bd4 ba2.7k sqft18 W Kelm Pond Road, Chestertown, NY 12817ActiveMLS ID #202619390, Angela Cugini-Girard, Listing by: eXp Realty. Global MLS
- $1,250,0005 bd4 ba2.6k sqft828 County Line Road, Queensbury, NY 12839ActiveMLS ID #202620870, Nicholas Ketter, Listing by: Realize Brokers. Global MLS
- $1,850,0003 bd4 ba2.4k sqft27 Pine Hill Road #2, Bolton Landing, NY 12814ActiveMLS ID #202622369, Dave Chambers, Listing by: Hunt ERA. Global MLS
- $1,850,0003 bd4 ba2.4k sqft11 Pine Hill Road #3, Bolton Landing, NY 12814ActiveMLS ID #202622381, Dave Chambers, Listing by: Hunt ERA. Global MLS
- $1,850,0003 bd4 ba2.4k sqft11 Pine Hill Road #1, Bolton Landing, NY 12814ActiveMLS ID #202622385, Dave Chambers, Listing by: Hunt ERA. Global MLS
- $949,0005 bd3 ba2.4k sqft190 Kingsley Ln Ext, Chestertown, NY 12817ActiveMLS ID #202621705, Brooke Clark, Listing by: Four Seasons Sothebys International Realty. Global MLS
- $1,900,0003 bd4 ba2.4k sqft27 Pine Hill Road #1, Bolton Landing, NY 12814ActiveMLS ID #202622382, Dave Chambers, Listing by: Hunt ERA. Global MLS
- $1,985,0006 bd4 ba4.5k sqft96 Bobkat Lane, Hague, NY 12836ActiveMLS ID #202620841, Crystal Staepel, Listing by: Sherwood Group LLC. Global MLS
- $1,950,0003 bd4 ba2.4k sqft27 Pine Hill Road #3, Bolton Landing, NY 12814ActiveMLS ID #202622358, Dave Chambers, Listing by: Hunt ERA. Global MLS
