Welcome home to this updated ranch offering three bedrooms, two full bathrooms, and an open-concept floor plan. This well-maintained home features a spacious living room, dining room, and family room, providing plenty of space for everyday living and entertaining. The kitchen boasts granite countertops, while hardwood and new vinyl flooring flow throughout most of the home. The primary bedroom includes a private full bathroom. The partially finished lower level offers a recreation/media room, a laundry area, and plenty of storage. Additional features include central air, a new roof replaced in 2025, and an enclosed screened porch for seasonal enjoyment. Conveniently located near schools, parks and just minutes from Bishops Corner for shopping, dining, and everyday amenities. Move-in ready and a must-see!
For sale
$499,990
35 Woodmont Road, West Hartford, CT 06117
3beds
1,718sqft
Single Family Residence
Built in 1960
10,018 Square Feet Lot
$489,000 Zestimate®
$291/sqft
$-- HOA
What's special
Central airFamily roomLaundry areaPartially finished lower levelPlenty of storageGranite countertopsNew vinyl flooring
- 75 days
- 720
- 36
Zillow last checked:
Listing updated:
Listed by:
Abby Chow (860)995-9991,
Berkshire Hathaway NE Prop. 860-521-8100
Source: Smart MLS,MLS#: 24191820
Facts & features
Interior
Bedrooms & bathrooms
- Bedrooms: 3
- Bathrooms: 2
- Full bathrooms: 2
Primary bedroom
- Features: Full Bath, Hardwood Floor
- Level: Main
Bedroom
- Features: Hardwood Floor
- Level: Main
Bedroom
- Features: Hardwood Floor
- Level: Main
Dining room
- Features: Hardwood Floor
- Level: Main
Family room
- Features: Sliders
- Level: Main
Living room
- Features: Hardwood Floor
- Level: Main
Heating
- Baseboard, Oil
Cooling
- Central Air
Appliances
- Included: Electric Cooktop, Oven, Microwave, Refrigerator, Dishwasher, Washer, Dryer, Water Heater
Features
- Open Floorplan
- Windows: Thermopane Windows
- Basement: Full,Partially Finished
- Attic: Access Via Hatch
- Has fireplace: No
Interior area
- Total structure area: 1,718
- Total interior livable area: 1,718 sqft
- Finished area above ground: 1,718
Property
Parking
- Total spaces: 1
- Parking features: Attached, Garage Door Opener
- Attached garage spaces: 1
Features
- Patio & porch: Porch, Patio
- Exterior features: Garden
Lot
- Size: 10,018 Square Feet
- Features: Few Trees, Level, In Flood Zone
Details
- Parcel number: 1912036
- Zoning: R-13
Construction
Type & style
- Home type: SingleFamily
- Architectural style: Ranch
- Property subtype: Single Family Residence
Materials
- Vinyl Siding, Aluminum Siding
- Foundation: Concrete Perimeter
- Roof: Asphalt
Condition
- New construction: No
- Year built: 1960
Utilities & green energy
- Sewer: Public Sewer
- Water: Public
Green energy
- Energy efficient items: Windows
Community & HOA
HOA
- Has HOA: No
Location
- Region: West Hartford
Financial & listing details
- Price per square foot: $291/sqft
- Tax assessed value: $222,740
- Annual tax amount: $10,418
- Date on market: 7/16/2026
Estimated market value
$489,000
$465,000 - $513,000
$3,690/mo
Price history
| Date | Event | Price |
|---|---|---|
| 7/23/2026 | Listed for sale | $499,990+108.4%$291/sqft |
Source:  Smart MLS #24191820 Report a problem Smart MLS #24191820 Report a problem | ||
| 7/2/2018 | Listing removed | $2,300$1/sqft |
Source: West Hartford #170079444 Report a problem | ||
| 5/3/2018 | Listed for rent | $2,300+15%$1/sqft |
Source: West Hartford #170079444 Report a problem | ||
| 7/9/2014 | Listing removed | $2,000$1/sqft |
Source: West Hartford #G687959 Report a problem | ||
| 6/29/2014 | Listed for rent | $2,000$1/sqft |
Source: BHHS #G687959 Report a problem | ||
| 6/26/2014 | Sold | $239,900-5.9%$140/sqft |
Source: Smart MLS #G682213 Report a problem | ||
| 6/6/2014 | Pending sale | $254,900$148/sqft |
Source: Berkshire Hathaway HomeServices New England Properties #G682213 Report a problem | ||
| 6/3/2014 | Price change | $254,900-3.8%$148/sqft |
Source: BerkshireHathawayNEProperties #G682213 Report a problem | ||
| 5/9/2014 | Listed for sale | $264,900+12.8%$154/sqft |
Source: BHHS New England Properties #G682213 Report a problem | ||
| 1/6/2014 | Listing removed | $234,900$137/sqft |
Source: Berkshire Hathaway HomeServices New England Properties #G656461 Report a problem | ||
| 9/29/2013 | Price change | $234,900-2.1%$137/sqft |
Source: Prudential New England Properties #G656461 Report a problem | ||
| 7/26/2013 | Price change | $239,900-2%$140/sqft |
Source: Prudential Connecticut Realty #G656461 Report a problem | ||
| 7/9/2013 | Listed for sale | $244,900+6.5%$143/sqft |
Source: Prudential Connecticut Realty #G656461 Report a problem | ||
| 9/5/1995 | Sold | $230,000$134/sqft |
Source: Public Record Report a problem | ||
Public tax history
| Year | Property taxes | Tax assessment |
|---|---|---|
| 2025 | $9,974 +5.7% | $222,740 |
| 2024 | $9,433 +3.5% | $222,740 |
| 2023 | $9,115 +0.6% | $222,740 |
| 2022 | $9,061 +11% | $222,740 +15.7% |
| 2021 | $8,166 +5.9% | $192,500 +4.4% |
| 2020 | $7,710 | $184,450 |
| 2019 | $7,710 +2% | $184,450 |
| 2018 | $7,562 -0.1% | $184,450 |
| 2017 | $7,570 +6.9% | $184,450 -0.2% |
| 2015 | $7,080 +9.3% | $184,800 +6.6% |
| 2014 | $6,480 +3% | $173,390 |
| 2013 | $6,294 +1.5% | $173,390 |
| 2012 | $6,199 -18.3% | $173,390 -9.9% |
| 2011 | $7,592 +2.8% | $192,500 |
| 2010 | $7,388 +2.2% | $192,500 |
| 2009 | $7,226 +1.2% | $192,500 |
| 2008 | $7,140 +30.2% | $192,500 +35.6% |
| 2007 | $5,484 +21.6% | $141,963 +25% |
| 2006 | $4,509 -9.9% | $113,570 |
| 2005 | $5,005 +4.6% | $113,570 |
| 2004 | $4,784 +11.9% | $113,570 0% |
| 2003 | $4,277 +5.5% | $113,600 +0% |
| 2001 | $4,053 +4.1% | $113,570 -12.3% |
| 1998 | $3,894 | $129,570 |
Find assessor info on the county website
Monthly payment
Est. payment
Payment breakdown
Explore the cost of this home by adjusting the details. Changes won't be saved.Climate risks
Neighborhood: 06117
Nearby schools
Schools provided by the listing agent
- Elementary: Norfeldt
- Middle: King Philip
- High: Hall
Source: Smart MLS. This data may not be complete. We recommend contacting the local school district to confirm school assignments for this home.
Similar homes
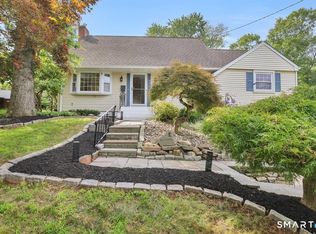
- $479,9003 bd2 ba1.4k sqft148 Brewster Road, West Hartford, CT 06117For Sale

 MLS ID #24209311, Annie Sullivan, Coldwell Banker Realty. Smart MLS
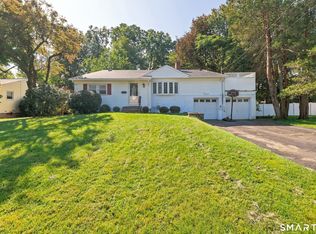
 - $529,0003 bd2 ba1.7k sqft117 Hyde Road, West Hartford, CT 06117For Sale
 MLS ID #24200124, Xinsheng Zhang, Better Homes and Gardens Real Estate Executive Real Estate. Smart MLS
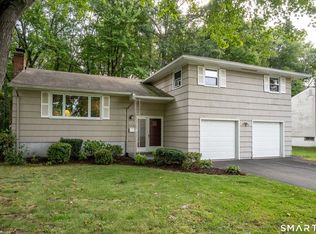
 - $475,0004 bd3 ba2.5k sqft71 Hilldale Road, West Hartford, CT 06117For Sale
 MLS ID #24204634, Lisa C. Sadinsky, William Raveis Real Estate. Smart MLS
 - $380,0003 bd3 ba1.8k sqft107 Northbrook Drive, West Hartford, CT 06117For Sale
 MLS ID #24210664, Evan L. Berman, William Raveis Real Estate. Smart MLS
 - $449,9004 bd2 ba2.1k sqft2425 Albany Avenue, West Hartford, CT 06117For SaleMLS ID #24192627, Bonnie Collins, William Raveis Real Estate. Smart MLS
- $689,9003 bd3 ba2.2k sqft110 Richmond Lane, West Hartford, CT 06117For SaleMLS ID #24209380, Courtney Cusano, Coldwell Banker Realty. Smart MLS
- $499,0003 bd2 ba2.1k sqft6 Raymond Road, Avon, CT 06001For SaleMLS ID #24209535, Madhu Reddy, Reddy Realty, LLC. Smart MLS
- $385,0003 bd3 ba1.4k sqft9 Alderwood Drive, West Hartford, CT 06117For SaleMLS ID #24205597, Lisa C. Sadinsky, William Raveis Real Estate. Smart MLS
- $525,0003 bd2 ba1.8k sqft64 Davenport Road, West Hartford, CT 06110For SaleMLS ID #24208078, Jacek Mikolajczyk, Berkshire Hathaway NE Prop.. Smart MLS
- $599,9003 bd3 ba2.3k sqft144 Haynes Road, West Hartford, CT 06117For SaleMLS ID #24194560, Mark J. Merin, Berkshire Hathaway NE Prop.. Smart MLS
- $514,9003 bd3 ba2.4k sqft547 Simsbury Road, Bloomfield, CT 06002For SaleMLS ID #24208316, Mike Zelman, LPT Realty - IConn Team. Smart MLS
- $699,9004 bd3 ba2.5k sqft7 Braintree Drive, West Hartford, CT 06117For SaleMLS ID #24208475, Maggie Brennan, Coldwell Banker Realty. Smart MLS
- $399,9903 bd2 ba1.4k sqft1347 Hall Boulevard, Bloomfield, CT 06002For SaleMLS ID #24158064, Carol P. Presutti, Berkshire Hathaway NE Prop.. Smart MLS
- $384,9004 bd2 ba2.1k sqft27 Grant Hill Road, Bloomfield, CT 06002For SaleMLS ID #24203743, Suzy Couture, Better Homes and Gardens Real Estate Executive Real Estate. Smart MLS
- $499,0004 bd3 ba2k sqft268 Ridgewood Road, West Hartford, CT 06107For SaleMLS ID #24195113, Steven A. Lucca, LPT Realty - IConn Team. Smart MLS
- $535,0003 bd3 ba2.4k sqft530 Bloomfield Avenue, Bloomfield, CT 06002For SaleMLS ID #24189418, Odalys Bekanich, Coldwell Banker Realty. Smart MLS
- $399,9003 bd2 ba1.8k sqft4 Echo Lane, West Hartford, CT 06107For SaleMLS ID #24209496, Michael H. Truong, eXp Realty. Smart MLS
- $549,9004 bd3 ba2.4k sqft26 Sunset Hill Road, Simsbury, CT 06070For SaleMLS ID #24208054, Geena B. Becker, William Raveis Real Estate. Smart MLS
- $429,9003 bd3 ba2.3k sqft5 Birch Road, Bloomfield, CT 06002For SaleMLS ID #24203291, Ed L. Williams, Coldwell Banker Realty. Smart MLS
- $424,9003 bd3 ba1.6k sqft49 Green Manor Avenue, Windsor, CT 06095For SaleMLS ID #24209642, Andrew F. Johnson, Century 21 AllPoints Realty. Smart MLS
