Skip main navigation
Off market
Street View
  • $737,100

    35 Woodside Dr, Unionville, CT 06085

    5beds
    3,702sqft
    SingleFamily
    Built in 1987
    0.38 Acres Lot
    $737,100 Zestimate®
    $199/sqft
    $4,650 Estimated rent

    Home value

    $737,100

    $700,000 - $774,000

    $4,650/mo

    Zestimate® history
    Loading
    Loading...

    Owner options

    List your home for rent

    $4,650/mo

    Rent Zestimate®

    Find your next renter with Zillow Rental Manager. Plus, with online applications, you can quickly screen prospective tenants – for free.

    Learn more

    $4,650/mo

    Rent Zestimate®

    Refinance and save

    $5,252/mo

    Est. payment

    Refinancing to a lower rate could help reduce your monthly payments and save thousands over the life of the loan.

    See today's rates

    $5,252/mo

    Est. payment

    Explore your selling options

    Work with a Zillow partner agent

    Leverage their expertise and Zillow's premium Showcase listings to get your home seen by more buyers.

    Get started

    List with your own agent

    Get your home in front of millions of buyers by listing it on Zillow.

    Learn how to do it

    Sell it yourself

    Take full control of how buyers see your home on Zillow by listing For Sale by Owner (FSBO).

    List your home

    What's special

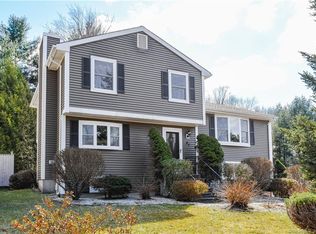
    New Pricing, Updated Colonial! Welcome to this pride of ownership in this 5 Bedroom/3 Full Bathrooms. This spacious home has been freshly painted, newer features throughout- Update Kitchen, Remodeled Bathrooms, Hardwood and Tiled Flooring. The home provides plenty of space with a large Family room which is open to the Kitchen and Dinette. The Formal Dining can accommodate a huge family gathering, Living room boasting of charm with new hardwood flooring. Kitchen with center island has granite countertops, stainless steel appliances and hardwood floors. Upstairs you will find a fantastic master bedroom with a brick fireplace, stylish full bath and large walk-in closet. This gracious home is set wonderfully on the lot with 2 car garage an additional paved driveway area for added parking. Private backyard features in-ground pool with deck and patio surrounded by gardens and grass area. Basement finished area is 535 sqft with lots of storage space! Easy access to highways, shopping, restaurants, gym, golf, parks and walking trails.

    This property is off market, which means it's not currently listed for sale or rent on Zillow. This may be different from what's available on other websites or public sources.

    Facts & features

    Interior

    Bedrooms & bathrooms
    • Bedrooms: 5
    • Bathrooms: 4
    • Full bathrooms: 3
    • 1/2 bathrooms: 1
    Heating
    • Baseboard, Oil
    Cooling
    • Central
    Features
    • Cable - Available, Auto Garage Door Opener
    • Basement: Unfinished
    • Has fireplace: Yes
    Interior area
    • Total interior livable area: 3,702 sqft

    Property

    Parking
    • Parking features: Garage - Attached
    Features
    • Exterior features: Other
    Lot
    • Size: 0.38 Acres
    Details
    • Parcel number: FARMM0058B98

    Construction

    Type & style
    • Home type: SingleFamily
    • Architectural style: Colonial
    Materials
    • Frame
    • Roof: Asphalt
    Condition
    • Year built: 1987

    Utilities & green energy

    • Water: Public Water Connected

    Community & neighborhood

    Location
    • Region: Unionville

    Other

    Other facts
    • Appliances Included: Dishwasher, Oven/Range, Range Hood, Washer, Disposal, Refrigerator, Microwave, Electric Dryer
    • Attic Description: Storage Space
    • Attic YN: 1
    • Driveway Type: Paved
    • Direct Waterfront YN: 0
    • Energy Features: Thermopane Windows
    • Hot Water Description: Oil
    • Exterior Features: Garden Area, Deck, Gutters, Underground Sprinkler, Patio, Porch, Shed
    • Fuel Tank Location: Above Ground
    • Home Warranty Offered YN: 0
    • Heat Fuel Type: Oil
    • Heat Type: Baseboard
    • Nearby Amenities: Library, Park, Shopping/Mall, Health Club, Medical Facilities, Playground/Tot Lot, Golf Course, Stables/Riding
    • Interior Features: Cable - Available, Auto Garage Door Opener
    • Pool Description: In Ground Pool
    • Lot Description: Lightly Wooded, Fence - Partial
    • Swimming Pool YN: 1
    • Property Type: Single Family For Sale
    • Cooling System: Central Air
    • Style: Colonial
    • Exterior Siding: Vinyl Siding
    • Flood Zone YN: 0
    • Sewage System: Public Sewer Connected
    • Water Source: Public Water Connected
    • Rooms Additional: Mud Room, Bonus Room, Laundry Room
    • Room Count: 10
    • Fireplaces Total: 2
    • Construction Description: Frame
    • Property Tax: 7719
    • Foundation Type: Concrete
    • Waterfront Description: Not Applicable
    • Roof Information: Asphalt Shingle
    • Basement Description: Full
    • Laundry Room Info: Main Level
    • Tax Year: July 2018-June 2019
    • Assessed Value: 284010

    Price history

    DateEventPrice
    6/26/2019Sold$458,000-2.1%$124/sqft
    Source: Smart MLS #170176039 Report a problem
    5/15/2019Pending sale$468,000$126/sqft
    Source: Coldwell Banker Residential Brokerage - Avon Office #170176039 Report a problem
    5/6/2019Price change$468,000-6.2%$126/sqft
    Source: Coldwell Banker Residential Brokerage - Avon Office #170176039 Report a problem
    4/10/2019Price change$498,900-3.9%$135/sqft
    Source: Coldwell Banker Residential Brokerage - Avon Office #170176039 Report a problem
    3/28/2019Listed for sale$518,900+23.5%$140/sqft
    Source: Coldwell Banker Res Brokerage #170176039 Report a problem
    3/19/2007Sold$420,000$113/sqft
    Source: Public Record Report a problem

    Public tax history

    YearProperty taxesTax assessment
    2025$9,807 +4.6%$368,410
    2024$9,376 +5.1%$368,410
    2023$8,919 +7%$368,410 +29.7%
    2022$8,333 +1.8%$284,010
    2021$8,182 +3%$284,010
    2020$7,944 $284,010
    2019$7,944 +2.9%$284,010
    2018$7,719 +6.6%$284,010 +4.6%
    2017$7,244 +6.7%$271,530
    2015$6,791 +29.8%$271,530 +31%
    2006$5,233 +4%$207,330
    2005$5,032 +21.8%$207,330 +16.9%
    2004$4,132 +6.4%$177,330
    2003$3,884 +16.4%$177,330 +32.8%
    2001$3,338 +5.9%$133,520 +0%
    2000$3,151 +7%$133,500 -2.1%
    1995$2,944 $136,310

    Find assessor info on the county website

    Neighborhood: 06085

    Nearby schools

    GreatSchools rating
    Get pre-qualified for a loan
    At Zillow Home Loans, we can pre-qualify you in as little as 5 minutes with no impact to your credit score.

    An equal housing lender. NMLS #10287.

    Sell for more on Zillow
    Get a Zillow Showcase℠ listing at no additional cost and you could sell for .
    $737,100
    2% more
    +$14,742
    With Zillow Showcase(estimated)
    $751,842