Skip main navigation
Off market
  • $420,900

    35 Wyndemere Lane #35, Windsor, CT 06095

    4beds
    1,967sqft
    Condominium, Townhouse, Single Family Residence
    Built in 2006
    -- sqft lot
    $420,900 Zestimate®
    $214/sqft
    $3,212 Estimated rent

    Home value

    $420,900

    $391,000 - $450,000

    $3,212/mo

    Zestimate® history
    Loading
    Loading...

    Owner options

    List your home for rent

    $3,212/mo

    Rent Zestimate®

    Find your next renter with Zillow Rental Manager. Plus, with online applications, you can quickly screen prospective tenants – for free.

    Learn more

    $3,212/mo

    Rent Zestimate®

    Refinance and save

    $3,380/mo

    Est. payment

    Refinancing to a lower rate could help reduce your monthly payments and save thousands over the life of the loan.

    See today's rates

    $3,380/mo

    Est. payment

    Explore your selling options

    Work with a Zillow partner agent

    Leverage their expertise and Zillow's premium Showcase listings to get your home seen by more buyers.

    Get started

    List with your own agent

    Get your home in front of millions of buyers by listing it on Zillow.

    Learn how to do it

    Sell it yourself

    Take full control of how buyers see your home on Zillow by listing For Sale by Owner (FSBO).

    List your home

    What's special

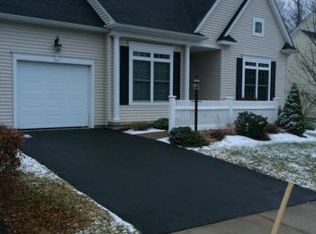
    Beautiful stand alone condo unit in desirable active 55+ community. Well maintained and ready to move in. Open floor plan. Fully applianced eat-in kitchen with granite counters and plenty of light oak cabinets. Formal dining room/living room with gas fireplace. Step down four-season sun room, with ceiling fan and sliders, overlooks private back yard and patio. Main floor Master Bedroom with full bath and walk-in closet. Also on the main floor is another bedroom (currently being used as an office), a full bathroom & laundry area. Second level has two large additional bedrooms. One with a walk-in closet and the other with dbl.closets & picture window. These bedrooms share an another full bathroom with walk-in linen closet. Attached 2 car garage. 2x6 construction. Convenient to Bradley International Airport, Highways, Shopping and Dining. This is a lovely property to show!

    This property is off market, which means it's not currently listed for sale or rent on Zillow. This may be different from what's available on other websites or public sources.
    Zillow last checked:

    Listing updated:

    Listed by:

    Andrew F. Johnson 860-558-4520,

    Century 21 AllPoints Realty 860-745-2121

    Bought with:

    Velma Toney, RES.0795498

    ERA Hart Sargis-Breen

    Source: Smart MLS,MLS#: 170206269MLS Logo

    Facts & features

    Interior

    Bedrooms & bathrooms
    • Bedrooms: 4
    • Bathrooms: 3
    • Full bathrooms: 3
    Primary bedroom
    • Features: Full Bath, Walk-In Closet(s), Wall/Wall Carpet
    • Level: Main
    • Area: 214.2 Square Feet
    • Dimensions: 14 x 15.3
    Bedroom
    • Features: Wall/Wall Carpet
    • Level: Main
    • Area: 139.23 Square Feet
    • Dimensions: 11.7 x 11.9
    Bedroom
    • Features: Walk-In Closet(s), Wall/Wall Carpet
    • Level: Upper
    • Area: 291.55 Square Feet
    • Dimensions: 11.9 x 24.5
    Bedroom
    • Features: Bay/Bow Window, Wall/Wall Carpet
    • Level: Upper
    • Area: 211.75 Square Feet
    • Dimensions: 12.1 x 17.5
    Primary bathroom
    • Features: Full Bath, Stall Shower, Tile Floor
    • Level: Main
    Bathroom
    • Features: Tile Floor, Tub w/Shower
    • Level: Main
    Bathroom
    • Features: Tile Floor, Tub w/Shower, Walk-In Closet(s)
    • Level: Upper
    Dining room
    • Features: Wall/Wall Carpet
    • Level: Main
    • Area: 122.57 Square Feet
    • Dimensions: 10.3 x 11.9
    Kitchen
    • Features: Bay/Bow Window, Dining Area, Granite Counters, Hardwood Floor
    • Level: Main
    • Area: 190.46 Square Feet
    • Dimensions: 10.7 x 17.8
    Living room
    • Features: Gas Log Fireplace, Wall/Wall Carpet
    • Level: Main
    • Area: 218.79 Square Feet
    • Dimensions: 14.3 x 15.3
    Sun room
    • Features: Ceiling Fan(s), Sliders, Wall/Wall Carpet
    • Level: Main
    • Area: 138 Square Feet
    • Dimensions: 11.5 x 12
    Heating
    • Forced Air, Natural Gas
    Cooling
    • Central Air
    Appliances
    • Included: Oven/Range, Microwave, Range Hood, Refrigerator, Dishwasher, Disposal, Washer, Dryer, Gas Water Heater
    • Laundry: Main Level
    Features
    • Entrance Foyer
    • Doors: French Doors
    • Windows: Thermopane Windows
    • Basement: Full
    • Attic: Crawl Space
    • Number of fireplaces: 1
    • Common walls with other units/homes: End Unit
    Interior area
    • Total structure area: 1,967
    • Total interior livable area: 1,967 sqft
    • Finished area above ground: 1,967

    Property

    Parking
    • Total spaces: 2
    • Parking features: Attached, Garage Door Opener
    • Attached garage spaces: 2
    Features
    • Stories: 2
    • Patio & porch: Patio, Porch
    • Exterior features: Garden, Rain Gutters, Lighting, Sidewalk, Underground Sprinkler
    Details
    • Parcel number: 2516864
    • Zoning: AA

    Construction

    Type & style
    • Home type: Condo
    • Architectural style: Townhouse
    • Property subtype: Condominium, Townhouse, Single Family Residence
    • Attached to another structure: Yes
    Materials
    • Vinyl Siding
    Condition
    • New construction: No
    • Year built: 2006

    Utilities & green energy

    • Sewer: Public Sewer
    • Water: Public
    • Utilities for property: Cable Available
    Green energy
    • Energy efficient items: Windows

    Community & HOA

    Community
    • Features: Adult Community 55
    • Senior community: Yes
    • Subdivision: Poquonock
    HOA
    • Has HOA: Yes
    • Amenities included: Gardening Area, Guest Parking, Management
    • Services included: Maintenance Grounds, Snow Removal, Insurance
    • HOA fee: $350 monthly
    Location
    • Region: Windsor

    Financial & listing details

    • Price per square foot: $214/sqft
    • Tax assessed value: $183,190
    • Annual tax amount: $5,932
    • Date on market: 5/31/2023

    Price history

    DateEventPrice
    1/23/2020Sold$254,900-28.5%$130/sqft
    Source: Smart MLS #170206269 Report a problem
    1/12/2007Sold$356,685$181/sqft
    Source: Smart MLS #G433991 Report a problem

    Public tax history

    Tax history is unavailable.

    Neighborhood: 06095

    Nearby schools

    GreatSchools rating
    Schools provided by the listing agent
    • High: Windsor

    Source: Smart MLS. This data may not be complete. We recommend contacting the local school district to confirm school assignments for this home.

    Get pre-qualified for a loan
    At Zillow Home Loans, we can pre-qualify you in as little as 5 minutes with no impact to your credit score.

    An equal housing lender. NMLS #10287.

    Sell for more on Zillow
    Get a Zillow Showcase℠ listing at no additional cost and you could sell for .
    $420,900
    2% more
    +$8,418
    With Zillow Showcase(estimated)
    $429,318
