Beautifully remodeled 3 bed two story home close to the college and hospital in Wilkes-Barre. Freshly painted large living room and dining room. The kitchen is huge with butcher block countertops. 1 Full Bath and first floor half bath. First floor laundry setup. Plenty of storage with your FIVE bay detached garage and quiet back yard.
Sold for $175,000
$175,000
35 Wyoming St, Wilkes Barre, PA 18702
3beds
1,658sqft
Residential, Single Family Residence
Built in 1920
5,227 Square Feet Lot
$203,600 Zestimate®
$106/sqft
$1,661 Estimated rent
Home value
$203,600
$187,000 - $222,000
$1,661/mo
Zestimate® history
Owner options
List your home for rent
$1,661/mo
Rent Zestimate®
Find your next renter with Zillow Rental Manager. Plus, with online applications, you can quickly screen prospective tenants – for free.
$1,661/mo
Rent Zestimate®
Refinance and save
$1,185/mo
Est. payment
Refinancing to a lower rate could help reduce your monthly payments and save thousands over the life of the loan.
$1,185/mo
Est. payment
Explore your selling options
Work with a Zillow partner agent
Leverage their expertise and Zillow's premium Showcase listings to get your home seen by more buyers.
Get startedList with your own agent
Get your home in front of millions of buyers by listing it on Zillow.
Learn how to do itSell it yourself
Take full control of how buyers see your home on Zillow by listing For Sale by Owner (FSBO).
List your homeWhat's special
Zillow last checked:
Listing updated:
Listed by:
NON MEMBER,
NON MEMBER
Bought with:
James Caceres, AB069593
C21 Jack Ruddy Real Estate
Source: GSBR as distributed by MLS GRID,MLS#: SC6227
Facts & features
Interior
Bedrooms & bathrooms
- Bedrooms: 3
- Bathrooms: 2
- Full bathrooms: 1
- 1/2 bathrooms: 1
Rooms
- Room types: Bathroom, Master Bathroom, Living Room, Kitchen, Dining Room, Bedroom 3, Bedroom 2, Bedroom 1
Bedroom 1
- Area: 164.92 Square Feet
- Dimensions: 13.3 x 12.4
Bedroom 2
- Area: 136.73 Square Feet
- Dimensions: 12.1 x 11.3
Bedroom 3
- Area: 206.46 Square Feet
- Dimensions: 11.1 x 18.6
Primary bathroom
- Area: 35 Square Feet
- Dimensions: 5 x 7
Bathroom
- Area: 9 Square Feet
- Dimensions: 3 x 3
Dining room
- Area: 189 Square Feet
- Dimensions: 14 x 13.5
Kitchen
- Area: 100 Square Feet
- Dimensions: 10 x 10
Living room
- Area: 201.15 Square Feet
- Dimensions: 14.9 x 13.5
Heating
- Natural Gas, Steam
Cooling
- Ceiling Fan(s)
Appliances
- Included: Refrigerator, Self Cleaning Oven
Features
- Drywall
- Flooring: Laminate, Tile
- Basement: Concrete,Unfinished
- Attic: Walk Up
Interior area
- Total structure area: 1,658
- Total interior livable area: 1,658 sqft
- Finished area above ground: 1,658
- Finished area below ground: 0
Property
Parking
- Total spaces: 5
- Parking features: Detached
- Garage spaces: 5
Features
- Stories: 2
- Exterior features: None
- Frontage length: 50.00
Lot
- Size: 5,227 Square Feet
- Dimensions: 50 x 107
- Features: Not In Development
Details
- Parcel number: 73H10SW1006004000
- Zoning: R1
Construction
Type & style
- Home type: SingleFamily
- Architectural style: Traditional
- Property subtype: Residential, Single Family Residence
Materials
- Vinyl Siding
- Foundation: Concrete Perimeter
- Roof: Composition
Condition
- New construction: No
- Year built: 1920
Utilities & green energy
- Electric: Circuit Breakers
- Sewer: Public Sewer
- Water: Public
- Utilities for property: Electricity Available, Water Available, Sewer Available, Natural Gas Available
Community & HOA
Location
- Region: Wilkes Barre
Financial & listing details
- Price per square foot: $106/sqft
- Tax assessed value: $90,000
- Annual tax amount: $1,905
- Date on market: 12/6/2024
- Cumulative days on market: 9 days
- Listing terms: Cash,FHA,Conventional
- Electric utility on property: Yes
- Road surface type: Asphalt
Price history
| Date | Event | Price |
|---|---|---|
| 12/5/2024 | Sold | $175,000+230.2%$106/sqft |
Source:  GSBR as distributed by MLS GRID #SC6227 Report a problem GSBR as distributed by MLS GRID #SC6227 Report a problem | ||
| 9/14/2022 | Sold | $53,000$32/sqft |
Source: Public Record Report a problem | ||
Public tax history
| Year | Property taxes | Tax assessment |
|---|---|---|
| 2023 | $1,905 -87.2% | $90,000 |
| 2022 | $14,934 | $90,000 |
| 2021 | $14,934 +476% | $90,000 |
| 2020 | $2,593 | $90,000 |
| 2019 | $2,593 -79% | $90,000 +20% |
| 2018 | $12,356 | $75,000 |
| 2017 | -- | $75,000 |
| 2016 | -- | $75,000 |
| 2015 | -- | $75,000 |
| 2014 | -- | $75,000 |
| 2013 | -- | $75,000 |
| 2012 | -- | $75,000 |
| 2011 | -- | $75,000 |
| 2010 | -- | $75,000 |
| 2009 | -- | $75,000 +2986.4% |
| 2008 | -- | $2,430 |
| 2007 | -- | $2,430 |
| 2006 | -- | $2,430 |
| 2005 | -- | $2,430 |
| 2004 | -- | $2,430 |
| 2003 | -- | $2,430 |
| 2002 | -- | $2,430 |
| 2000 | -- | $2,430 |
Find assessor info on the county website
Neighborhood: East End
Nearby homes
- $176,2004 bd1 ba1.3k sqft37 Wyoming St, Wilkes Barre, PA 18702Off Market
- $305,1009 bd3 ba3.9k sqft37-41 Wyoming St, Wilkes Barre, PA 18702Off Market

- $105,0004 bd2 ba1.8k sqft43 Wyoming St, Wilkes Barre, PA 18702Sold
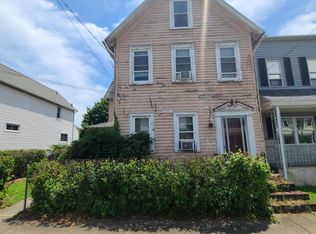
- $150,0006 bd3 ba1.9k sqft32 Wyoming St, Wilkes Barre, PA 18702Sold
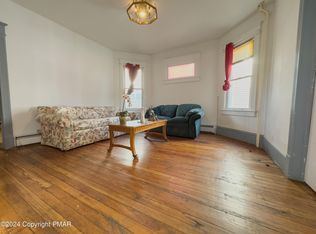
- $149,1003 bd2 ba1.3k sqft49 Wyoming St, Wilkes Barre, PA 18702Off Market
- $302,000-- bd-- ba3.4k sqft34 Wyoming St, Wilkes Barre, PA 18702Sold
- $176,5003 bd2 ba1.4k sqft23 Wyoming St, Wilkes Barre, PA 18702Off Market
- $158,600-- bd-- ba1.6k sqft38 Wyoming St, Wilkes Barre, PA 18702Off Market
Nearby schools
GreatSchools rating
- 6/10Daniel J Flood El SchoolGrades: K-5Distance: 0.5 mi
- 4/10Solomon/Plains Junior High SchoolGrades: 6-8Distance: 2 mi
- 2/10James M Coughlin Junior-Senior High SchoolGrades: 9-12Distance: 0.4 mi


Get pre-qualified for a loan
At Zillow Home Loans, we can pre-qualify you in as little as 5 minutes with no impact to your credit score.An equal housing lender. NMLS #10287.
Sell for more on Zillow
Get a Zillow Showcase℠ listing at no additional cost and you could sell for .
$203,600
2% more
+$4,072
With Zillow Showcase(estimated)
$207,672
- Pennsylvania
- Luzerne County
- Wilkes-Barre
- 18702
- East End
- 35 Wyoming St
Nearby cities
Nearby neighborhoods
Nearby zip codes
Other Wilkes-Barre Topics
