Skip main navigation
Sold for $685,000
  • $685,000

    35 Yorkshire Drive, Waterford, CT 06385

    3beds
    2,460sqft
    Single Family Residence
    Built in 1998
    0.35 Acres Lot
    $751,100 Zestimate®
    $278/sqft
    $3,920 Estimated rent

    Home value

    $751,100

    $661,000 - $849,000

    $3,920/mo

    Zestimate® history
    Loading
    Loading...

    Owner options

    List your home for rent

    $3,920/mo

    Rent Zestimate®

    Find your next renter with Zillow Rental Manager. Plus, with online applications, you can quickly screen prospective tenants – for free.

    Learn more

    $3,920/mo

    Rent Zestimate®

    Refinance and save

    $3,844/mo

    Est. payment

    Refinancing to a lower rate could help reduce your monthly payments and save thousands over the life of the loan.

    See today's rates

    $3,844/mo

    Est. payment

    Explore your selling options

    Work with a Zillow partner agent

    Leverage their expertise and Zillow's premium Showcase listings to get your home seen by more buyers.

    Get started

    List with your own agent

    Get your home in front of millions of buyers by listing it on Zillow.

    Learn how to do it

    Sell it yourself

    Take full control of how buyers see your home on Zillow by listing For Sale by Owner (FSBO).

    List your home

    What's special

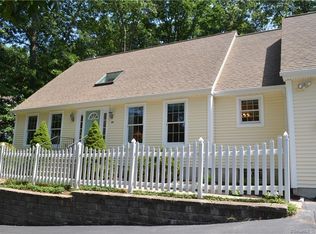
    Welcome to this stunning 3-bedroom, 2 full, 2 half bathroom colonial located in the heart of a sought-after Waterford neighborhood. With its charming curb appeal, this home boasts a 2-car attached garage & a thoughtfully designed layout perfect for modern living. Step inside to gleaming hardwood floors that flow throughout the first and second levels. The open floor plan creates an inviting atmosphere, ideal for entertaining or cozy family gatherings. The updated kitchen is a chef's dream, featuring granite countertops, stainless steel appliances, a spacious center island, and a farmhouse sink. A French slider off the kitchen leads to an upper-level deck overlooking your private backyard with an in-ground pool. The primary bedroom suite, complete with double closets, a luxurious en-suite bath with double sinks, and an adjoining office space for your convenience. This home also offers central AC & security system. The bonus room above the garage, with plush wall-to-wall carpeting, offers endless possibilities-playroom, home gym, or media room. The walkout finished basement extends your living space with a recreation room, a half bath, and a kitchenette, with direct access to the pool area for seamless indoor-outdoor entertaining. Located in a well-established and popular neighborhood, this home offers both convenience and tranquility, close to schools, shopping, and local amenities - Great Neck Country Club, Waterford Beach, Eugene O'Neill Theater are just a few miles away

    Zillow last checked:

    Listing updated:

    Listed by:

    Marilyn Lusher 860-460-9559,

    RE/MAX Legends 860-451-8000

    Bought with:

    Emily P. Myers, RES.0806588

    RE/MAX Legends

    Source: Smart MLS,MLS#: 24070676MLS Logo

    Facts & features

    Interior

    Bedrooms & bathrooms
    • Bedrooms: 3
    • Bathrooms: 4
    • Full bathrooms: 2
    • 1/2 bathrooms: 2
    Primary bedroom
    • Features: Ceiling Fan(s), Full Bath, Hardwood Floor
    • Level: Upper
    • Area: 210 Square Feet
    • Dimensions: 15 x 14
    Bedroom
    • Features: Ceiling Fan(s), Hardwood Floor
    • Level: Upper
    • Area: 132 Square Feet
    • Dimensions: 12 x 11
    Bedroom
    • Features: Ceiling Fan(s), Hardwood Floor
    • Level: Upper
    • Area: 154 Square Feet
    • Dimensions: 14 x 11
    Dining room
    • Features: Hardwood Floor
    • Level: Main
    • Area: 132 Square Feet
    • Dimensions: 12 x 11
    Family room
    • Features: Hardwood Floor
    • Level: Main
    • Area: 252 Square Feet
    • Dimensions: 18 x 14
    Great room
    • Features: Ceiling Fan(s), Wall/Wall Carpet
    • Level: Upper
    Kitchen
    • Features: Balcony/Deck, Granite Counters, Kitchen Island, Sliders, Hardwood Floor
    • Level: Main
    • Area: 228 Square Feet
    • Dimensions: 19 x 12
    Living room
    • Features: Hardwood Floor
    • Level: Main
    • Area: 168 Square Feet
    • Dimensions: 14 x 12
    Rec play room
    • Features: Patio/Terrace, Sliders
    • Level: Lower
    Study
    • Features: Hardwood Floor
    • Level: Upper
    • Area: 132 Square Feet
    • Dimensions: 12 x 11
    Heating
    • Hot Water, Oil
    Cooling
    • Ceiling Fan(s), Central Air
    Appliances
    • Included: Gas Range, Microwave, Range Hood, Refrigerator, Dishwasher, Water Heater
    • Laundry: Main Level
    Features
    • Basement: Full,Heated,Partially Finished
    • Attic: Pull Down Stairs
    • Has fireplace: No
    Interior area
    • Total structure area: 2,460
    • Total interior livable area: 2,460 sqft
    • Finished area above ground: 2,460

    Property

    Parking
    • Total spaces: 2
    • Parking features: Attached, Garage Door Opener
    • Attached garage spaces: 2
    Features
    • Patio & porch: Deck
    • Exterior features: Rain Gutters, Underground Sprinkler
    • Has private pool: Yes
    • Pool features: In Ground
    Lot
    • Size: 0.35 Acres
    • Features: Subdivided, Level, Sloped
    Details
    • Parcel number: 1591068
    • Zoning: R-20

    Construction

    Type & style
    • Home type: SingleFamily
    • Architectural style: Colonial
    • Property subtype: Single Family Residence
    Materials
    • Vinyl Siding
    • Foundation: Concrete Perimeter
    • Roof: Asphalt
    Condition
    • New construction: No
    • Year built: 1998

    Utilities & green energy

    • Sewer: Public Sewer
    • Water: Public
    • Utilities for property: Cable Available

    Community & HOA

    Community
    • Features: Library, Medical Facilities, Park, Shopping/Mall
    • Subdivision: Fog Plain
    HOA
    • Has HOA: No
    Location
    • Region: Waterford

    Financial & listing details

    • Price per square foot: $278/sqft
    • Tax assessed value: $279,040
    • Annual tax amount: $6,223
    • Date on market: 1/26/2025

    Price history

    DateEventPrice
    3/28/2025Sold$685,000+1.5%$278/sqft
    Source: Smart MLS #24070676 Report a problem
    2/5/2025Pending sale$675,000$274/sqft
    Source: Smart MLS #24070676 Report a problem
    1/26/2025Listed for sale$675,000+92.9%$274/sqft
    Source: Smart MLS #24070676 Report a problem
    7/2/2012Sold$350,000-18.6%$142/sqft
    Source: Public Record Report a problem
    5/30/2008Sold$430,000-2.1%$175/sqft
    Source: Public Record Report a problem
    5/6/2008Listed for sale$439,000+0.9%$178/sqft
    Source: Visual Tour #E218522 Report a problem
    7/31/2007Sold$435,000$177/sqft
    Source: Smart MLS #E207328 Report a problem

    Public tax history

    YearProperty taxesTax assessment
    2025$7,962 +27.9%$340,830 +22.1%
    2024$6,223 +5.2%$279,040
    2023$5,916 -6.7%$279,040 +21.3%
    2022$6,339 -0.3%$230,010
    2021$6,357 -0.8%$230,010
    2020$6,410 -0.4%$230,010
    2019$6,436 +2%$230,010
    2018$6,307 +5%$230,010 +3.5%
    2017$6,008 +4.7%$222,280
    2015$5,741 +4.1%$222,280
    2014$5,513 -5.2%$222,280 -24.4%
    2012$5,816 +5.2%$294,200
    2011$5,528 +4.2%$294,200
    2010$5,307 +7%$294,200
    2009$4,960 +50.3%--
    2008$3,301 -20%$195,770
    2007$4,125 +5.9%$195,770
    2006$3,894 +5.6%$195,770
    2005$3,688 +10.9%$195,770 0%
    2003$3,325 +48.8%$195,800 +48.1%
    2001$2,234 +327.2%$132,200 +277.7%
    1997$523 $35,000
    Find assessor info on the county website

    Neighborhood: 06385

    Nearby schools

    GreatSchools rating
    Get pre-qualified for a loan
    At Zillow Home Loans, we can pre-qualify you in as little as 5 minutes with no impact to your credit score.

    An equal housing lender. NMLS #10287.

    Sell for more on Zillow
    Get a Zillow Showcase℠ listing at no additional cost and you could sell for .
    $751,100
    2% more
    +$15,022
    With Zillow Showcase(estimated)
    $766,122