Wake up to the tranquil rhythm of the tides in this stunning waterfront retreat, tucked away at the end of a private road. Bathed in coastal breezes and framed by dramatic floor-to-ceiling windows, the home is filled with natural light and serene water views at every turn. Step outside to explore nearby scenic trails, or simply unwind and soak in the peaceful seaside setting. Just minutes from Brunswick and all its amenities, this property offers the perfect blend of coastal charm and everyday convenience.
Closed
$1,624,244
35 Yuhas Drive, Harpswell, ME 04079
3beds
3,374sqft
Single Family Residence
Built in 2004
3.61 Acres Lot
$1,694,200 Zestimate®
$481/sqft
$4,049 Estimated rent
Home value
$1,694,200
$1.61M - $1.78M
$4,049/mo
Zestimate® history
Owner options
List your home for rent
$4,049/mo
Rent Zestimate®
Find your next renter with Zillow Rental Manager. Plus, with online applications, you can quickly screen prospective tenants – for free.
$4,049/mo
Rent Zestimate®
Refinance and save
$8,273/mo
Est. payment
Refinancing to a lower rate could help reduce your monthly payments and save thousands over the life of the loan.
$8,273/mo
Est. payment
Explore your selling options
Work with a Zillow partner agent
Leverage their expertise and Zillow's premium Showcase listings to get your home seen by more buyers.
Get startedList with your own agent
Get your home in front of millions of buyers by listing it on Zillow.
Learn how to do itSell it yourself
Take full control of how buyers see your home on Zillow by listing For Sale by Owner (FSBO).
List your homeWhat's special
Waterfront retreatPeaceful seaside settingFilled with natural lightDramatic floor-to-ceiling windowsBathed in coastal breezes
Zillow last checked:
Listing updated:
Listed by:
Roxanne York Real Estate
Bought with:
Roxanne York Real Estate
Source: Maine Listings,MLS#: 1657768
Facts & features
Interior
Bedrooms & bathrooms
- Bedrooms: 3
- Bathrooms: 3
- Full bathrooms: 2
- 1/2 bathrooms: 1
Bedroom 1
- Features: Full Bath, Separate Shower, Suite, Walk-In Closet(s)
- Level: First
Bedroom 2
- Features: Closet
- Level: First
Bedroom 3
- Features: Closet
- Level: First
Dining room
- Features: Cathedral Ceiling(s), Dining Area
- Level: First
Family room
- Features: Built-in Features
- Level: Basement
Kitchen
- Features: Cathedral Ceiling(s), Eat-in Kitchen, Pantry
- Level: First
Laundry
- Features: Utility Sink
- Level: First
Living room
- Features: Cathedral Ceiling(s), Gas Fireplace, Built-in Features
- Level: First
Heating
- Baseboard, Hot Water, Zoned
Cooling
- Central Air
Appliances
- Included: Dishwasher, Dryer, Microwave, Gas Range, Refrigerator, Wall Oven, Washer
Features
- 1st Floor Bedroom, Attic, Bathtub, Pantry, Storage, Walk-In Closet(s), Primary Bedroom w/Bath
- Flooring: Tile, Wood
- Basement: Doghouse,Interior Entry,Crawl Space,Daylight,Finished,Full,Partial
- Number of fireplaces: 1
Interior area
- Total structure area: 3,374
- Total interior livable area: 3,374 sqft
- Finished area above ground: 2,796
- Finished area below ground: 578
Property
Parking
- Total spaces: 2
- Parking features: Paved, 5 - 10 Spaces
- Garage spaces: 2
Accessibility
- Accessibility features: 32 - 36 Inch Doors
Features
- Patio & porch: Deck, Porch
- Has spa: Yes
- Has view: Yes
- View description: Scenic, Trees/Woods
- Body of water: Long Reach
- Frontage length: Waterfrontage: 330,Waterfrontage Owned: 330
Lot
- Size: 3.61 Acres
- Features: Near Public Beach, Near Town, Neighborhood, Level, Open Lot, Right of Way, Landscaped, Wooded
Details
- Parcel number: HARPM043L045
- Zoning: Shoreland
- Other equipment: Central Vacuum, Generator, Internet Access Available
Construction
Type & style
- Home type: SingleFamily
- Architectural style: Contemporary,Ranch
- Property subtype: Single Family Residence
Materials
- Wood Frame, Vinyl Siding
- Foundation: Poured Concrete
- Roof: Composition,Shingle
Condition
- Year built: 2004
Utilities & green energy
- Electric: Circuit Breakers, Underground
- Sewer: Private Sewer, Septic Design Available
- Water: Private
Community & HOA
Community
- Security: Security System
- Subdivision: Doughty Point and Henry Creek Way
HOA
- Has HOA: Yes
- HOA fee: $80 annually
Location
- Region: Harpswell
Financial & listing details
- Price per square foot: $481/sqft
- Tax assessed value: $907,500
- Annual tax amount: $6,044
- Date on market: 4/14/2026
- Road surface type: Gravel, Dirt
Price history
| Date | Event | Price |
|---|---|---|
| 5/22/2026 | Sold | $1,624,244-1.6%$481/sqft |
Source:  Maine Listings #1657768 Report a problem Maine Listings #1657768 Report a problem | ||
| 4/14/2026 | Pending sale | $1,650,000$489/sqft |
Source: Maine Listings #1657768 Report a problem | ||
| 4/14/2026 | Listed for sale | $1,650,000+135.7%$489/sqft |
Source: Maine Listings #1657768 Report a problem | ||
| 2/26/2015 | Sold | $700,000-7.8%$207/sqft |
Source: Maine Listings #1133882 Report a problem | ||
| 11/4/2014 | Listing removed | $759,000$225/sqft |
Source: RE/MAX Riverside #1133882 Report a problem | ||
| 10/7/2014 | Price change | $759,000-0.8%$225/sqft |
Source: RE/MAX Riverside #1133882 Report a problem | ||
| 9/19/2014 | Price change | $765,000-4.1%$227/sqft |
Source: RE/MAX Riverside #1133882 Report a problem | ||
| 5/13/2014 | Listed for sale | $798,000$237/sqft |
Source: RE/MAX Riverside #1133882 Report a problem | ||
Public tax history
| Year | Property taxes | Tax assessment |
|---|---|---|
| 2024 | $5,772 +4.3% | $907,500 |
| 2023 | $5,536 +3.4% | $907,500 |
| 2022 | $5,354 +10.8% | $907,500 +26.6% |
| 2020 | $4,833 +0.6% | $717,000 |
| 2019 | $4,804 +3.4% | $717,000 |
| 2018 | $4,646 +0.3% | $717,000 |
| 2017 | $4,632 +0.9% | $717,000 |
| 2016 | $4,589 +5.7% | $717,000 +3.1% |
| 2015 | $4,341 +8% | $695,600 |
| 2013 | $4,021 -3.7% | $695,600 |
| 2010 | $4,174 | $695,600 |
Find assessor info on the county website
Neighborhood: 04079
Nearby homes
- $1,250,2004 bd3 ba1.8k sqft31 Yuhas Dr, Harpswell, ME 04079Off Market
- $386,7002 bd1 ba1.2k sqft107 Henry Creek Way, Harpswell, ME 04079Off Market
- $1,219,0003 bd2 ba1.9k sqft23 Yuhas Dr, Harpswell, ME 04079Off Market
- $450,2002 bd2 ba1.2k sqft89 Henry Creek Way, Harpswell, ME 04079Off Market
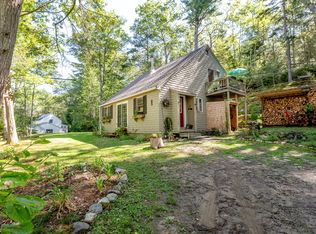
- $88,000-- bd-- ba-- sqftHenry Creek Way, Harpswell, ME 04079Off Market
- $490,0002 bd2 ba1.2k sqft83 Henry Creek Way, Harpswell, ME 04079Sold
- $1,242,8003 bd2 ba1.8k sqft15 Yuhas Dr, Harpswell, ME 04079Off Market
- $395,0002 bd2 ba1.2k sqft34 Fir Way, Harpswell, ME 04079Sold
Nearby schools
GreatSchools rating
- 9/10Harpswell Community SchoolGrades: K-5Distance: 1.5 mi
- 6/10Mt Ararat Middle SchoolGrades: 6-8Distance: 8.9 mi
- 4/10Mt Ararat High SchoolGrades: 9-12Distance: 8.4 mi


Get pre-qualified for a loan
At Zillow Home Loans, we can pre-qualify you in as little as 5 minutes with no impact to your credit score.An equal housing lender. NMLS #10287.
- Maine
- Cumberland County
- Harpswell
- 04079
- 35 Yuhas Drive
Nearby cities
Nearby neighborhoods
Nearby zip codes
Other Harpswell Topics
