Skip main navigation
Sold for $259,900
  • $259,900

    35 Zachary Dr, Hanover, PA 17331

    3beds
    1,914sqft
    Townhouse
    Built in 2003
    5,471 Square Feet Lot
    $259,300 Zestimate®
    $136/sqft
    $2,048 Estimated rent

    Home value

    $259,300

    $246,000 - $272,000

    $2,048/mo

    Zestimate® history
    Loading
    Loading...

    Owner options

    List your home for rent

    $2,048/mo

    Rent Zestimate®

    Find your next renter with Zillow Rental Manager. Plus, with online applications, you can quickly screen prospective tenants – for free.

    Learn more

    $2,048/mo

    Rent Zestimate®

    Refinance and save

    $1,963/mo

    Est. payment

    Refinancing to a lower rate could help reduce your monthly payments and save thousands over the life of the loan.

    See today's rates

    $1,963/mo

    Est. payment

    Explore your selling options

    Work with a Zillow partner agent

    Leverage their expertise and Zillow's premium Showcase listings to get your home seen by more buyers.

    Get started

    List with your own agent

    Get your home in front of millions of buyers by listing it on Zillow.

    Learn how to do it

    Sell it yourself

    Take full control of how buyers see your home on Zillow by listing For Sale by Owner (FSBO).

    List your home

    What's special

    Storage closetShared private entry wayRecreation roomLarge jetted soaking tubKitchen with islandLaundry roomBreakfast bar
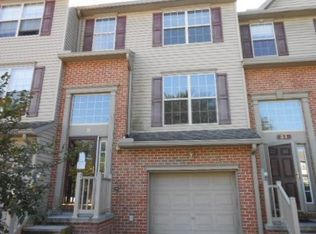
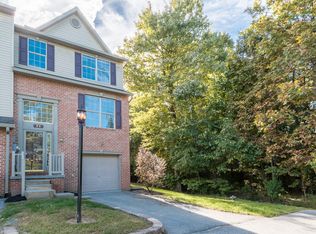
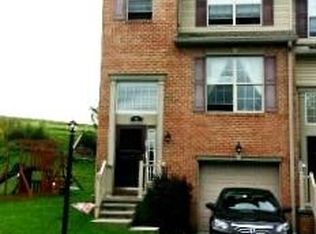
    Just in time to take a look at this lovely townhouse with a fenced in back yard! If space is what you are looking for this unit has it! Large Open Family Room opens to a Dining Area and steps away from the Kitchen with island and ready to use as a breakfast bar for daily living. It is right off the Sun Room filled with lots of windows and light coming into the area which is happy and bright. Half Bath also located on this level. Upstairs in a Large Primary bedroom with walk-in closet and a Primary Bathroom with Double Vanity, Large Jetted Soaking Tub walk-in shower and toilet area. Two Additional Bedrooms with Full Bath Room. Downstairs is a recreation room and laundry room with half bath close by. Storage Closet and a whole different level for entertaining or your private gym. Located on a shared private entry way. Come take a look!!!!!

    Zillow last checked:

    Listing updated:

    Listed by:

    Ellen Brown 717-476-2943,

    RE/MAX Quality Service, Inc.

    Bought with:

    Mark Richa, 629477

    Cummings & Co. Realtors

    Source: Bright MLS,MLS#: PAYK2109692MLS Logo

    Facts & features

    Interior

    Bedrooms & bathrooms
    • Bedrooms: 3
    • Bathrooms: 4
    • Full bathrooms: 2
    • 1/2 bathrooms: 2
    • Main level bathrooms: 1
    Rooms
    • Room types: Dining Room, Primary Bedroom, Bedroom 2, Bedroom 3, Kitchen, Family Room, Sun/Florida Room, Laundry, Recreation Room, Bathroom 2, Primary Bathroom
    Primary bedroom
    • Features: Ceiling Fan(s), Walk-In Closet(s), Flooring - Carpet
    • Level: Upper
    • Area: 228 Square Feet
    • Dimensions: 12 X 19
    Bedroom 2
    • Features: Flooring - Carpet, Ceiling Fan(s)
    • Level: Upper
    • Area: 99 Square Feet
    • Dimensions: 11 X 9
    Bedroom 3
    • Features: Flooring - Carpet, Ceiling Fan(s)
    • Level: Upper
    • Area: 110 Square Feet
    • Dimensions: 11 X 10
    Primary bathroom
    • Features: Flooring - Vinyl, Recessed Lighting, Bathroom - Walk-In Shower, Bathroom - Jetted Tub
    • Level: Upper
    • Area: 110 Square Feet
    • Dimensions: 11 X 10
    Bathroom 2
    • Features: Flooring - Vinyl, Bathroom - Tub Shower
    • Level: Upper
    • Area: 45 Square Feet
    • Dimensions: 9 X 5
    Dining room
    • Features: Flooring - Laminate Plank
    • Level: Main
    • Area: 128 Square Feet
    • Dimensions: 16 X 8
    Family room
    • Features: Flooring - Laminate Plank, Ceiling Fan(s)
    • Level: Main
    • Area: 192 Square Feet
    • Dimensions: 12 X 16
    Kitchen
    • Features: Flooring - Laminate Plank
    • Level: Main
    • Area: 192 Square Feet
    • Dimensions: 12 X 16
    Laundry
    • Level: Lower
    • Area: 44 Square Feet
    • Dimensions: 4 X 11
    Recreation room
    • Features: Flooring - Carpet, Recessed Lighting
    • Level: Lower
    • Area: 266 Square Feet
    • Dimensions: 19 X 14
    Other
    • Features: Flooring - Laminate Plank, Ceiling Fan(s)
    • Level: Main
    • Area: 121 Square Feet
    • Dimensions: 11 X 11
    Heating
    • Forced Air, Natural Gas
    Cooling
    • Central Air, Electric
    Appliances
    • Included: Microwave, Dishwasher, Disposal, Dryer, Refrigerator, Washer, Water Heater, Built-In Range, Electric Water Heater
    • Laundry: Laundry Room
    Features
    • Bathroom - Walk-In Shower, Bathroom - Tub Shower, Ceiling Fan(s), Dining Area, Family Room Off Kitchen, Kitchen Island, Recessed Lighting, Walk-In Closet(s), Dry Wall
    • Flooring: Carpet, Laminate, Vinyl
    • Basement: Partial
    • Has fireplace: No
    Interior area
    • Total structure area: 1,914
    • Total interior livable area: 1,914 sqft
    • Finished area above ground: 1,614
    • Finished area below ground: 300

    Property

    Parking
    • Total spaces: 1
    • Parking features: Garage Faces Front, Attached, Driveway, On Street
    • Attached garage spaces: 1
    • Has uncovered spaces: Yes
    Accessibility
    • Accessibility features: Other
    Features
    • Levels: Two
    • Stories: 2
    • Pool features: None
    • Has spa: Yes
    • Spa features: Bath
    Lot
    • Size: 5,471 Square Feet
    Details
    • Additional structures: Above Grade, Below Grade
    • Parcel number: 52000160049C000000
    • Zoning: RESIDENTIAL
    • Special conditions: Standard

    Construction

    Type & style
    • Home type: Townhouse
    • Architectural style: Traditional
    • Property subtype: Townhouse
    Materials
    • Vinyl Siding, Brick
    • Foundation: Slab
    • Roof: Architectural Shingle
    Condition
    • Very Good
    • New construction: No
    • Year built: 2003
    Details
    • Builder name: J A MYERS

    Utilities & green energy

    • Sewer: On Site Septic
    • Water: Public
    • Utilities for property: Cable Available, Electricity Available, Natural Gas Available, Sewer Available, Water Available, Cable

    Community & HOA

    Community
    • Subdivision: Colonial Hills
    HOA
    • Has HOA: Yes
    • Services included: Management
    • HOA fee: $160 annually
    • HOA name: COLONIAL HILLS
    Location
    • Region: Hanover
    • Municipality: WEST MANHEIM TWP

    Financial & listing details

    • Price per square foot: $136/sqft
    • Tax assessed value: $145,330
    • Annual tax amount: $5,240
    • Date on market: 8/15/2026
    • Listing agreement: Exclusive Right To Sell
    • Listing terms: Cash,Conventional,VA Loan
    • Inclusions: Washer, Dryer, Refrigerator, Oven / Range, Microwave, Dishwasher,
    • Ownership: Fee Simple

    Price history

    DateEventPrice
    9/16/2026Sold$259,900+1.9%$136/sqft
    Source: Bright MLS #PAYK2109692 Report a problem
    8/20/2026Pending sale$255,000$133/sqft
    Source: Bright MLS #PAYK2109692 Report a problem
    8/15/2026Listed for sale$255,000+60.4%$133/sqft
    Source: Bright MLS #PAYK2109692 Report a problem
    7/26/2019Sold$159,000$83/sqft
    Source: BHHS Homesale Realty #PAYK114166_17331 Report a problem
    6/10/2019Pending sale$159,000$83/sqft
    Source: Berkshire Hathaway HomeServices Homesale Realty #PAYK114166 Report a problem
    6/1/2019Price change$159,000-2.2%$83/sqft
    Source: Berkshire Hathaway HomeServices Homesale Realty #PAYK114166 Report a problem
    5/18/2019Price change$162,500-4.4%$85/sqft
    Source: Berkshire Hathaway HomeServices Homesale Realty #PAYK114166 Report a problem
    4/13/2019Listed for sale$169,900+4.6%$89/sqft
    Source: Berkshire Hathaway HomeServices Homesale Realty #PAYK114166 Report a problem
    7/12/2016Listing removed$162,500$85/sqft
    Source: RE/MAX OF GETTYSBURG #21600664 Report a problem
    6/3/2016Price change$162,500-1.5%$85/sqft
    Source: RE/MAX OF GETTYSBURG #21600664 Report a problem
    3/29/2016Price change$165,000-2.9%$86/sqft
    Source: RE/MAX OF GETTYSBURG #21600664 Report a problem
    1/17/2016Listed for sale$169,900+3%$89/sqft
    Source: RE/MAX OF GETTYSBURG #21600664 Report a problem
    5/29/2014Sold$165,000-1.5%$86/sqft
    Source: Public Record Report a problem
    4/10/2014Pending sale$167,500$88/sqft
    Source: Long & Foster Real Estate #YK8304744 Report a problem
    3/31/2014Listed for sale$167,500-6.4%$88/sqft
    Source: Long & Foster Real Estate #YK8304744 Report a problem
    9/5/2013Listing removed$179,000$94/sqft
    Source: PRUDENTIAL BOB YOST HOMESALE #21305139 Report a problem
    5/10/2013Listed for sale$179,000-4.7%$94/sqft
    Source: Prudential Bob Yost Homesale Services - Hanover - Baltimore Street #21305139 Report a problem
    12/28/2009Sold$187,900+30.3%$98/sqft
    Source: Public Record Report a problem
    10/28/2003Sold$144,238$75/sqft
    Source: Public Record Report a problem

    Public tax history

    YearProperty taxesTax assessment
    2026$4,991 +2.3%$145,330
    2025$4,877 $145,330
    2024$4,877 $145,330
    2023$4,877 +8.3%$145,330
    2022$4,502 -1.9%$145,330
    2021$4,591 +2.5%$145,330
    2020$4,479 +2%$145,330
    2019$4,393 +1.7%$145,330
    2018$4,321 +243.3%$145,330
    2017$1,259 $145,330
    2016-- $145,330
    2015-- $145,330
    2014-- $145,330
    2013-- $145,330
    2012-- $145,330
    2011-- $145,330
    2010-- $145,330
    2009-- $145,330
    2008-- $145,330
    2007-- $145,330
    2006-- $145,330 +26%
    2005-- $115,380 +825.3%
    2004-- $12,470
    2003-- $12,470
    2002-- $12,470
    2000-- $12,470
    Find assessor info on the county website

    Neighborhood: 17331

    Nearby schools

    GreatSchools rating
    Schools provided by the listing agent
    • Elementary: West Manheim
    • Middle: Emory H Markle
    • High: South Western Senior
    • District: South Western

    Source: Bright MLS. This data may not be complete. We recommend contacting the local school district to confirm school assignments for this home.

    Sell for more on Zillow
    Get a Zillow Showcase℠ listing at no additional cost and you could sell for .
    $259,300
    2% more
    +$5,186
    With Zillow Showcase(estimated)

    $264,486

    Sell for more on Zillow
    Get a Zillow Showcase℠ listing at no additional cost and you could sell for .
    $259,300
    2% more
    +$5,186
    With Zillow Showcase(estimated)

    $264,486