Welcome to 350 13th Avenue NE, a magnificent property nestled in the heart of Historic Old Northeast, St. Petersburg. This elegantly restored 4-bedroom, 3.5-bathroom residence perfectly marries historic charm with contemporary luxury. As you step inside, you’re greeted by a spacious open floor plan that seamlessly integrates modern comforts with timeless design. The chef’s kitchen stands out as a centerpiece of the home, featuring custom cabinetry, a generous island, and a high-end gas range, making it ideal for both everyday cooking and entertaining. The master suite is a sanctuary of relaxation, boasting a large 10x10 walk-in closet and a luxurious en-suite bathroom with double sinks, ensuring ample space and privacy. Recent updates from 2016 are, exterior paint, a new roof, tankless gas water heater, updated plumbing and electrical systems, and a brand-new HVAC system, provide peace of mind and efficiency. Outside, the resort-style pool offers a private oasis for leisure and social gatherings, while an inviting outdoor gas fire pit enhances the outdoor living experience. The property also features a detached 3-car garage, providing ample space for vehicles and additional parking, with the added bonus of room for extra parking accessible via the alley. Living in Old Northeast means you’re just a short stroll away from the vibrant downtown area, picturesque parks, and the stunning waterfront. This exceptional home not only delivers on aesthetic appeal but also offers the ultimate in modern amenities and convenience. With its blend of historic elegance and contemporary upgrades, 350 13th Avenue NE is truly a dream home waiting for you to make it your own. Don’t miss this unique opportunity to experience luxury living in one of St. Petersburg’s most sought-after neighborhoods.
Sold for $1,345,000
$1,345,000
350 13TH AVENUE NE, ST PETERSBURG, FL 33701
4beds
2,094sqft
Single Family Residence
Built in 1925
5,981 Square Feet Lot
$1,430,600 Zestimate®
$642/sqft
$5,833 Estimated rent
Home value
$1,430,600
$1.32M - $1.56M
$5,833/mo
Zestimate® history
Owner options
List your home for rent
$5,833/mo
Rent Zestimate®
Find your next renter with Zillow Rental Manager. Plus, with online applications, you can quickly screen prospective tenants – for free.
$5,833/mo
Rent Zestimate®
Refinance and save
$9,217/mo
Est. payment
Refinancing to a lower rate could help reduce your monthly payments and save thousands over the life of the loan.
$9,217/mo
Est. payment
Explore your selling options
Work with a Zillow partner agent
Leverage their expertise and Zillow's premium Showcase listings to get your home seen by more buyers.
Get startedList with your own agent
Get your home in front of millions of buyers by listing it on Zillow.
Learn how to do itSell it yourself
Take full control of how buyers see your home on Zillow by listing For Sale by Owner (FSBO).
List your homeWhat's special
Resort-style poolGenerous islandMaster suiteHigh-end gas rangeCustom cabinetrySpacious open floor planLuxurious en-suite bathroom
Zillow last checked:
Listing updated:
Listed by:
Jacki Fabrizio 727-776-2976,
SMITH & ASSOCIATES REAL ESTATE 727-342-3800
Bought with:
Non-Member Agent
STELLAR NON-MEMBER OFFICE
Source: Stellar MLS,MLS#: TB8303199 Originating MLS: Suncoast Tampa
Originating MLS: Suncoast Tampa
Facts & features
Interior
Bedrooms & bathrooms
- Bedrooms: 4
- Bathrooms: 4
- Full bathrooms: 3
- 1/2 bathrooms: 1
Primary bedroom
- Features: Walk-In Closet(s)
- Level: Second
- Area: 240 Square Feet
- Dimensions: 15x16
Bedroom 2
- Features: Built-in Closet
- Level: First
- Area: 110 Square Feet
- Dimensions: 10x11
Bedroom 3
- Features: Built-in Closet
- Level: Second
- Area: 143 Square Feet
- Dimensions: 13x11
Bedroom 4
- Features: Built-in Closet
- Level: Second
- Area: 154 Square Feet
- Dimensions: 14x11
Kitchen
- Level: First
- Area: 144 Square Feet
- Dimensions: 12x12
Living room
- Level: First
- Area: 253 Square Feet
- Dimensions: 11x23
Heating
- Central
Cooling
- Central Air
Appliances
- Included: Cooktop, Dishwasher, Disposal, Dryer, Microwave, Range, Refrigerator, Washer
- Laundry: Electric Dryer Hookup, Inside, Laundry Room, Washer Hookup
Features
- Ceiling Fan(s), Eating Space In Kitchen, Open Floorplan, PrimaryBedroom Upstairs, Stone Counters, Thermostat, Walk-In Closet(s)
- Flooring: Ceramic Tile, Hardwood
- Doors: French Doors
- Has fireplace: Yes
- Fireplace features: Living Room
Interior area
- Total structure area: 2,955
- Total interior livable area: 2,094 sqft
Property
Parking
- Total spaces: 3
- Parking features: Alley Access, Covered, Garage Door Opener, Garage Faces Rear
- Garage spaces: 3
Features
- Levels: Two
- Stories: 2
- Patio & porch: Covered, Deck, Front Porch, Rear Porch
- Exterior features: Private Mailbox, Sidewalk
- Has private pool: Yes
- Pool features: In Ground
- Fencing: Fenced,Wood
Lot
- Size: 5,981 Square Feet
- Dimensions: 50 x 127
- Features: City Lot, In County, Sidewalk
- Residential vegetation: Trees/Landscaped
Details
- Parcel number: 183117052740010020
- Special conditions: None
Construction
Type & style
- Home type: SingleFamily
- Architectural style: Bungalow,Craftsman
- Property subtype: Single Family Residence
Materials
- Wood Frame
- Foundation: Crawlspace
- Roof: Shingle
Condition
- New construction: No
- Year built: 1925
Utilities & green energy
- Sewer: Public Sewer
- Water: Public
- Utilities for property: BB/HS Internet Available, Cable Connected, Electricity Connected, Natural Gas Connected, Sewer Connected, Water Connected
Community & HOA
Community
- Security: Closed Circuit Camera(s), Security System
- Pet fee: $0 monthly
- Subdivision: BAYVIEW ADD
HOA
- Has HOA: No
Location
- Region: Saint Petersburg
Financial & listing details
- Price per square foot: $642/sqft
- Tax assessed value: $1,134,888
- Annual tax amount: $12,760
- Date on market: 9/20/2024
- Cumulative days on market: 11 days
- Listing terms: Cash,Conventional,VA Loan
- Ownership: Fee Simple
- Total actual rent: 0
- Electric utility on property: Yes
- Road surface type: Brick
Price history
| Date | Event | Price |
|---|---|---|
| 11/20/2024 | Sold | $1,345,000-0.3%$642/sqft |
Source:  Stellar MLS #TB8303199 Report a problem Stellar MLS #TB8303199 Report a problem | ||
| 10/25/2024 | Pending sale | $1,349,000$644/sqft |
Source: Stellar MLS #TB8303199 Report a problem | ||
| 10/18/2024 | Listed for sale | $1,349,000$644/sqft |
Source: Stellar MLS #TB8303199 Report a problem | ||
| 9/26/2024 | Pending sale | $1,349,000$644/sqft |
Source: Stellar MLS #TB8303199 Report a problem | ||
| 9/20/2024 | Listed for sale | $1,349,000+97.7%$644/sqft |
Source: Stellar MLS #TB8303199 Report a problem | ||
| 11/18/2016 | Sold | $682,500-1.1%$326/sqft |
Source: Stellar MLS #U7775300 Report a problem | ||
| 9/8/2016 | Pending sale | $689,900$329/sqft |
Source: KELLER WILLIAMS ST PETE REALTY #U7775300 Report a problem | ||
| 7/22/2016 | Price change | $689,900-1.4%$329/sqft |
Source: Keller Williams - St. Petersburg #U7775300 Report a problem | ||
| 4/23/2016 | Listed for sale | $699,900+102.9%$334/sqft |
Source: KELLER WILLIAMS ST PETE REALTY #U7775300 Report a problem | ||
| 8/21/2015 | Sold | $345,000-1.4%$165/sqft |
Source: Stellar MLS #U7744336 Report a problem | ||
| 7/24/2015 | Listed for sale | $349,900+55.5%$167/sqft |
Source: HOFACKER & ASSOCIATES INC #U7744323 Report a problem | ||
| 7/25/2002 | Sold | $225,000$107/sqft |
Source: Public Record Report a problem | ||
Public tax history
| Year | Property taxes | Tax assessment |
|---|---|---|
| 2025 | $21,758 +68.1% | $1,134,888 +59.7% |
| 2024 | $12,944 +1.4% | $710,782 +3% |
| 2023 | $12,760 +1.6% | $690,080 +3% |
| 2022 | $12,559 -1.7% | $669,981 +3% |
| 2021 | $12,770 -0.2% | $650,467 +1.4% |
| 2020 | $12,800 +1.6% | $641,486 +2.3% |
| 2019 | $12,594 | $627,064 +6.3% |
| 2018 | $12,594 +6% | $589,790 +0.3% |
| 2017 | $11,879 +54.2% | $588,143 +70.4% |
| 2016 | $7,704 +17.5% | $345,158 +6.4% |
| 2015 | $6,559 +8.2% | $324,414 +6.5% |
| 2014 | $6,064 +12.2% | $304,613 +19.2% |
| 2013 | $5,404 +15.8% | $255,499 +26.5% |
| 2012 | $4,667 | $202,034 -7.5% |
| 2011 | -- | $218,414 -8.6% |
| 2010 | -- | $239,017 -10.8% |
| 2009 | -- | $267,985 -13.6% |
| 2008 | $6,683 | $310,200 -7.9% |
| 2007 | -- | $336,900 +18.1% |
| 2005 | -- | $285,200 +44.1% |
| 2004 | $4,810 +6.4% | $197,900 +6.9% |
| 2003 | $4,523 +36.1% | $185,200 +14.8% |
| 2002 | $3,324 | $161,300 +20% |
| 2001 | $3,324 +14.4% | $134,400 +14.6% |
| 2000 | $2,907 | $117,300 |
Find assessor info on the county website
Neighborhood: Historic Old Northeast
Nearby homes
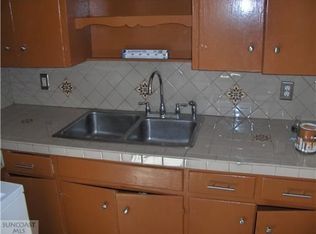
- $675,1001 bd1 ba1.7k sqft338 13th Ave NE, Saint Petersburg, FL 33701Off Market
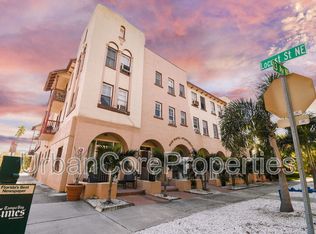
- $--1 bd1 ba600 sqft380 13th Ave NE, Saint Petersburg, FL 33701Off Market
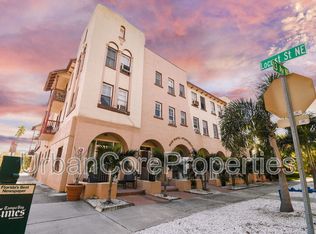
- $---- bd1 ba375 sqft356 13th Ave NE, Saint Petersburg, FL 33701Off Market
- $---- bd1 ba350 sqft360 13th Ave NE APT 3, Saint Petersburg, FL 33701Off Market
- $--1 bd1 ba550 sqft360 13th Ave NE #10, Saint Petersburg, FL 33701Off Market
- $--1 bd1 ba600 sqft360 13th Ave NE APT 11, Saint Petersburg, FL 33701Off Market
- $--1 bd1 ba500 sqft354 13th Ave NE, Saint Petersburg, FL 33701Off Market
- $--1 bd1 ba500 sqft352 13th Ave NE, Saint Petersburg, FL 33701Off Market
Nearby schools
GreatSchools rating
- 7/10North Shore Elementary SchoolGrades: PK-5Distance: 1.3 mi
- 5/10John Hopkins Middle SchoolGrades: 6-8Distance: 2.2 mi
- 6/10St. Petersburg High SchoolGrades: 9-12Distance: 2.3 mi
Get a cash offer in 3 minutes
Find out how much your home could sell for in as little as 3 minutes with a no-obligation cash offer.
Estimated market value
$1,430,600
Get a cash offer in 3 minutes
Find out how much your home could sell for in as little as 3 minutes with a no-obligation cash offer.
Estimated market value
$1,430,600
- Florida
- Pinellas County
- Saint Petersburg
- 33701
- Historic Old Northeast
- 350 13TH AVENUE NE
Nearby cities
Nearby neighborhoods
Nearby zip codes
Other Saint Petersburg Topics
- Apartments for Rent in 33701
- Houses for Sale in 33701
- Houses for Rent in 33701
- 33701 Real Estate
- Saint Petersburg Condos
- Houses for Sale in Saint Petersburg
- Newest Listings in Saint Petersburg
- Saint Petersburg Home Values
- Saint Petersburg Real Estate Agents
- Saint Petersburg Refinance
- Saint Petersburg Mortgage Rates
