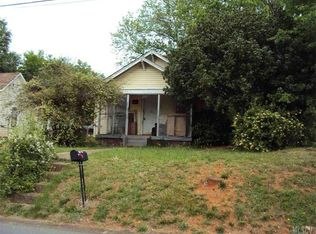
Welcome to 350 14th Ave SW, Hickory, NC—a beautifully crafted new construction home offering modern finishes, quality craftsmanship, and a convenient location in the heart of the Hickory area.
This thoughtfully designed home features 3 bedrooms, 2 full bathrooms, durable luxury vinyl plank flooring throughout the main living areas, and custom cabinetry that provides both style and functionality. The open-concept layout creates a comfortable flow between the living, dining, and kitchen spaces, making everyday living and entertaining easy.
The kitchen showcases quality finishes, ample cabinet storage, and a design that blends beauty with practicality. The private primary suite offers a relaxing retreat with an en-suite bath, while two additional bedrooms provide flexibility for a variety of living arrangements.
Conveniently located near shopping, dining, parks, schools, healthcare, and major highways, this home offers easy access to everything Hickory, Mountain View, Long View, Bethlehem, Conover, Newton, Claremont, and Granite Falls have to offer.
If you're searching for a new construction home in Hickory, NC, this property combines modern design, quality finishes, and an excellent location.
Active
$275,000
350 14th Ave SW, Hickory, NC 28602
3beds
1,330sqft
Single Family Residence
Built in 2026
0.63 Acres Lot
$-- Zestimate®
$207/sqft
$-- HOA
What's special
Ample cabinet storageKitchen showcases quality finishes
- 27 days
- 772
- 62
Likely to sell faster than
Zillow last checked:
Listing updated:
Listed by:
Brandy Huffman brandy.hrg@gmail.com,
Huffman Realty Group, LLC
Source: Canopy MLS as distributed by MLS GRID,MLS#: 4407121
Facts & features
Interior
Bedrooms & bathrooms
- Bedrooms: 3
- Bathrooms: 2
- Full bathrooms: 2
- Main level bedrooms: 3
Primary bedroom
- Level: Main
Bedroom s
- Level: Main
Bedroom s
- Level: Main
Bathroom full
- Level: Main
Dining area
- Level: Main
Kitchen
- Level: Main
Laundry
- Level: Main
Living room
- Level: Main
Heating
- Heat Pump
Cooling
- Heat Pump
Appliances
- Included: Dishwasher, Electric Range, Microwave
- Laundry: Laundry Room
Features
- Flooring: Vinyl
- Has basement: No
Interior area
- Total structure area: 1,330
- Total interior livable area: 1,330 sqft
- Finished area above ground: 1,330
- Finished area below ground: 0
Property
Parking
- Parking features: Driveway
- Has uncovered spaces: Yes
Features
- Levels: One
- Stories: 1
- Patio & porch: Patio
Lot
- Size: 0.63 Acres
- Features: Cleared
Details
- Parcel number: 3702143302990000
- Zoning: R-3
- Special conditions: Standard
Construction
Type & style
- Home type: SingleFamily
- Architectural style: Ranch
- Property subtype: Single Family Residence
Materials
- Vinyl
- Foundation: Slab
Condition
- New construction: Yes
- Year built: 2026
Utilities & green energy
- Sewer: Public Sewer
- Water: City
Community & HOA
Community
- Subdivision: NONE
Location
- Region: Hickory
Financial & listing details
- Price per square foot: $207/sqft
- Tax assessed value: $2,000
- Date on market: 8/14/2026
- Cumulative days on market: 26 days
- Listing terms: Cash,Conventional,FHA,VA Loan
- Road surface type: Concrete, Paved
Estimated market value
Not available
Estimated sales range
Not available
Not available
Price history
| Date | Event | Price |
|---|---|---|
| 8/14/2026 | Listed for sale | $275,000$207/sqft |
Source:  Canopy MLS as distributed by MLS GRID #4407121 Report a problem Canopy MLS as distributed by MLS GRID #4407121 Report a problem | ||
Public tax history
Tax history is unavailable.
Monthly payment
Est. payment
Payment breakdown
Explore the cost of this home by adjusting the details. Changes won't be saved.Climate risks
Neighborhood: 28602
Nearby schools
Schools provided by the listing agent
- Elementary: Longview/Southwest
- Middle: Grandview
- High: Hickory
Source: Canopy MLS as distributed by MLS GRID. This data may not be complete. We recommend contacting the local school district to confirm school assignments for this home.


Similar homes
- $278,0003 bd2 ba1.6k sqft4405 Landing Ct, Hickory, NC 28602For Sale

 MLS ID #4409127, Nichole Sedberry, True North Realty. Canopy MLS as distributed by MLS GRID
 - $228,9003 bd2 ba1.3k sqft60 5th St SE, Hickory, NC 28602For Sale
 MLS ID #4414467, Savannah Collins, Realty Executives of Hickory. Canopy MLS as distributed by MLS GRID
 - $209,9002 bd1 ba900 sqft2938 11th Ave SW, Hickory, NC 28602For Sale
 MLS ID #4420993, Michael McCracken, True North Realty. Canopy MLS as distributed by MLS GRID
 - $239,9003 bd3 ba1.3k sqftNone, Hickory, NC 28602New Construction
 MLS ID #4400461, Liesel Jacullo, Oak and Willow Realty LLC. Canopy MLS as distributed by MLS GRID
 - $273,9993 bd1 ba1.6k sqft531 21st Ave NE, Hickory, NC 28601For SaleMLS ID #4344763, James Berbec, Nestlewood Realty LLC. Canopy MLS as distributed by MLS GRID
- $269,9003 bd3 ba1.6k sqft3948 Newhall Dr NW, Hickory, NC 28601For SaleMLS ID #4411681, Robert Salmons, Entera Realty LLC. Canopy MLS as distributed by MLS GRID
- $265,0003 bd2 ba1k sqft2994 Lutz Blvd, Newton, NC 28658For SaleMLS ID #4392327, Kelly Howell, Huitt Realty LLC. Canopy MLS as distributed by MLS GRID
- $275,0003 bd3 ba1.5k sqft2125 24th Street Ln SE, Hickory, NC 28602For SaleMLS ID #4391527, Angie Annas, RE/MAX A-Team. Canopy MLS as distributed by MLS GRID
- $289,9003 bd2 ba1.4k sqft2945 Link Dr, Granite Falls, NC 28630New ConstructionMLS ID #4409681, Jennifer Davis, Huffman Realty Group, LLC. Canopy MLS as distributed by MLS GRID
- $289,9003 bd2 ba1.4k sqft2949 Link Dr, Granite Falls, NC 28630New ConstructionMLS ID #4413733, Jennifer Davis, Huffman Realty Group, LLC. Canopy MLS as distributed by MLS GRID
- $284,9003 bd2 ba1.3k sqft405 Falls Ave, Granite Falls, NC 28630New ConstructionMLS ID #4418073, Marianna Geyer, 828 Real Estate Services. Canopy MLS as distributed by MLS GRID
- $289,9003 bd2 ba1.4k sqft2953 Link Dr, Granite Falls, NC 29630New ConstructionMLS ID #4417266, Jennifer Davis, Huffman Realty Group, LLC. Canopy MLS as distributed by MLS GRID
- $264,9973 bd2 ba1.4k sqft12 Ruth Ave, Newton, NC 28658For SaleMLS ID #4414166, Dave Fontana, Shook & Tarlton Realty LLC. Canopy MLS as distributed by MLS GRID
- $300,0004 bd2 ba1.6k sqft605 Us Highway 70 W, Hildebran, NC 28637For SaleMLS ID #4321162, Tony Colella, Western Piedmont Real Estate, LLC. Canopy MLS as distributed by MLS GRID
- $280,0002 bd2 ba1.1k sqft2866 15th Avenue Pl SE, Hickory, NC 28602New ConstructionMLS ID #4408998, Stephanie Barker, Keller Williams Advantage. Canopy MLS as distributed by MLS GRID
- $324,9003 bd2 ba1.3k sqft3402 Danial St, Conover, NC 28613For SaleMLS ID #4406576, Khou Hale, The Lake Team LLC. Canopy MLS as distributed by MLS GRID
- $285,0003 bd2 ba1.1k sqft4714 Hoover Rd, Vale, NC 28168For SaleMLS ID #4411045, Ryan Freeman, Realty Executives of Hickory. Canopy MLS as distributed by MLS GRID
- $299,0003 bd2 ba1.2k sqft1518 29th St SE, Hickory, NC 28602New ConstructionMLS ID #4409061, Stephanie Barker, Keller Williams Advantage. Canopy MLS as distributed by MLS GRID
- $268,9003 bd2 ba1.3k sqft128 N Main St, Granite Falls, NC 28630New ConstructionMLS ID #4420640, Kristen Mahoney, Realty Executives of Hickory. Canopy MLS as distributed by MLS GRID
- $259,0003 bd2 ba1.1k sqft2758 McNeelly Dr, Valdese, NC 28690For SaleMLS ID #4415200, Jennifer Deacon, Berkshire Hathaway HomeServices Blue Ridge REALTORS®. Canopy MLS as distributed by MLS GRID
