Skip main navigation
Off market
  • $1,061,900

    350 2nd St N APT 26, Saint Petersburg, FL 33701

    3beds
    1,766sqft
    Townhouse
    Built in 1998
    1.53 Acres Lot
    $1,061,900 Zestimate®
    $601/sqft
    $4,012 Estimated rent

    Home value

    $1,061,900

    $998,000 - $1.14M

    $4,012/mo

    Zestimate® history
    Loading
    Loading...

    Owner options

    List your home for rent

    $4,012/mo

    Rent Zestimate®

    Find your next renter with Zillow Rental Manager. Plus, with online applications, you can quickly screen prospective tenants – for free.

    Learn more

    $4,012/mo

    Rent Zestimate®

    Refinance and save

    $7,658/mo

    Est. payment

    Refinancing to a lower rate could help reduce your monthly payments and save thousands over the life of the loan.

    See today's rates

    $7,658/mo

    Est. payment

    Explore your selling options

    Work with a Zillow partner agent

    Leverage their expertise and Zillow's premium Showcase listings to get your home seen by more buyers.

    Get started

    List with your own agent

    Get your home in front of millions of buyers by listing it on Zillow.

    Learn how to do it

    Sell it yourself

    Take full control of how buyers see your home on Zillow by listing For Sale by Owner (FSBO).

    List your home

    What's special

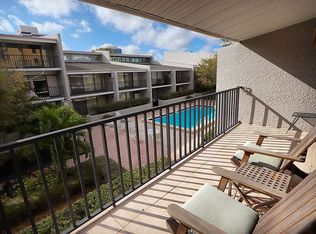
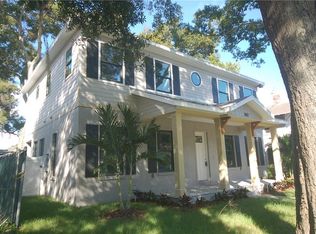
    Welcome to your perfect Florida Lifestyle home! This contemporary Townhome is centrally located to all downtown St Pete has to offer. Sundial Plaza, Vinoy Park, along with all the amazing restaurants on Beach Drive and beyond. You'll also enjoy the Top rated Gulfcoast beaches with access to the new Sunrunner transportation just 3 blocks away, or take a quick ferry ride to Tampa! Explore our museums; Salvador DALI, Museum of Fine Arts, James Museum... to name a few. Close to the new pier. For sports enthusiasts St Pete is the host of the Grand Prix every year not to mention all of our celebrated sports teams. Inside your new home, you'll find an open and airy floor plan with hardwood flooring that's perfect for entertaining or relaxing. The spacious living room/dining room combo area features plenty of natural light, with an electric fireplace you can fine-tune to create a warm and inviting atmosphere. The modern kitchen boasts fingerprint resistant slate GE appliances, generous and stunning counter space, a touch-less Moen faucet making meal prep a breeze and plenty of storage in the pantry.As you climb the U-shaped staircase, you'll discover an extra large (could be considered a double) primary bedroom with a separate bonus room. Boasts a walk in closet, over-sized shower with a bonus storage area. The 2 additional bedrooms are located at the opposite end, with ample closet space. Also upstairs is an enclosed laundry Area with less than 2-year old washer and dryer, and don't forget the generous Attic space. Through the French doors the charming patio area has a garden like private setting, where you can enjoy your morning coffee or grill with friends while taking in the Florida sunshine, with such a close proximity to the gated community pool with a perfect entertaining area. The One car attached garage has plenty of room with storage shelves.This completely gated community only has 27 homes. A hard find in this market. The intricate wrought iron fences create a welcoming secure lifestyle. Impeccably maintained and very low comprehensive HOA fees. Roofs replaced in 2018, no flood insurance required and is a NON evacuation zone! The Kitchen and other Renovations include; warrantied hurricane PGT windows and doors in 2017*AC 2017*as well as the primary toilet replaced this last year. This townhouse is the perfect place to call home.

    This property is not currently displayed as for sale or rent on Zillow. This may be different from what's on other websites or public sources.

    Originating MLS: Pinellas Suncoast

    Facts & features

    Interior

    Bedrooms & bathrooms
    • Bedrooms: 3
    • Bathrooms: 3
    • Full bathrooms: 2
    • 1/2 bathrooms: 1
    Heating
    • Forced air
    Cooling
    • Central
    Appliances
    • Included: Dryer, Microwave, Refrigerator, Washer
    • Laundry: Upper Floor
    Features
    • Ceiling Fans(s), Open Floorplan, Split Bedroom, Stone Counters, Walk-In Closet(s), Crown Molding, Solid Wood Cabinets, Thermostat, Living Room/Dining Room Combo, Solid Surface Counters, Built in Features, Window Treatments, Cathedral Ceiling(s), Vaulted Ceiling(s), Attic Fan, Coffered Ceiling(s)
    • Flooring: Tile, Carpet, Hardwood
    • Windows: Blinds, Window Treatments
    • Has fireplace: Yes
    • Fireplace features: Living Room, Electric
    Interior area
    • Total interior livable area: 1,766 sqft

    Property

    Parking
    • Total spaces: 1
    • Parking features: Garage - Attached
    Features
    • Levels: Two
    • Exterior features: Wood
    • Has view: Yes
    • View description: None
    Lot
    • Size: 1.53 Acres
    Details
    • Parcel number: 193117417440000260

    Construction

    Type & style
    • Home type: Townhouse
    • Property subtype: Townhouse
    Materials
    • Frame
    • Roof: Shake / Shingle
    Condition
    • Completed
    • Year built: 1998

    Utilities & green energy

    • Sewer: Public Sewer
    • Water: Public
    • Utilities for property: Sewer Connected, Public

    Community & HOA

    Community
    • Security: Smoke Detector(s), Security Gate, Gated Community
    • Subdivision: HUNTINGTON TWNHMS THE
    HOA
    • Has HOA: Yes
    • Amenities included: Cable, Pool, Gated, Wheelchair Access
    • Services included: Community Pool, Maintenance Grounds, Trash, Cable TV, Common Area Taxes, Maintenance Exterior, Maintenance Repairs, Pest Control, Pool Maintenance, Sewer, Other, Water, Private Road, Escrow Reserves Fund
    • HOA fee: $365 monthly
    Location
    • Region: Saint Petersburg

    Financial & listing details

    • Price per square foot: $601/sqft
    • Tax assessed value: $845,801
    • Annual tax amount: $16,000
    • Ownership: Fee Simple

    Price history

    DateEventPrice
    5/27/2023Pending sale$1,100,000$623/sqft
    Source: Stellar MLS #U8202046 Report a problem
    5/16/2023Sold$1,100,000$623/sqft
    Source: Public Record Report a problem
    4/12/2023Pending sale$1,100,000$623/sqft
    Source: Stellar MLS #U8195952 Report a problem
    4/9/2023Listed for sale$1,100,000+46.9%$623/sqft
    Source: Stellar MLS #U8195952 Report a problem
    4/3/2020Sold$749,000-1.4%$424/sqft
    Source: Stellar MLS #U8073783 Report a problem
    2/13/2020Pending sale$759,900$430/sqft
    Source: BENOOT REALTY #U8073783 Report a problem
    2/6/2020Listed for sale$759,900$430/sqft
    Source: BENOOT REALTY #U8073783 Report a problem

    Public tax history

    YearProperty taxesTax assessment
    2025$16,000 -0.6%$845,801 -2.5%
    2024$16,094 +18.7%$867,240 +27.1%
    2023$13,555 -5.3%$682,564 -2.7%
    2022$14,312 +6.8%$701,319 +10%
    2021$13,403 +384.4%$637,563 +271%
    2020$2,767 +2.2%$171,862 +2.3%
    2019$2,708 $167,998 +1.9%
    2018$2,708 +1.7%$164,866 +2.1%
    2017$2,663 +2.5%$161,475 +2.1%
    2016$2,597 -1.4%$158,154 +0.7%
    2015$2,634 +0.7%$157,055 +0.8%
    2014$2,616 +0.9%$155,809 +1.5%
    2013$2,594 +2.1%$153,506 +1.7%
    2012$2,539 $150,940 -9.5%
    2011-- $166,770 -6.2%
    2010-- $177,858 +2.7%
    2009-- $173,182 +0.1%
    2008$2,852 $173,009 +3%
    2007-- $167,970 -45.4%
    2005-- $307,800 +20.9%
    2004$3,148 +1.8%$254,600 +11.2%
    2003$3,092 +3.5%$228,900 +7.5%
    2002$2,988 $213,000 +4.5%
    2001$2,988 +3.4%$203,900 +23.7%
    2000$2,889 $164,800
    Find assessor info on the county website

    Neighborhood: Downtown

    Nearby schools

    GreatSchools rating
    Get a cash offer in 3 minutes
    Find out how much your home could sell for in as little as 3 minutes with a no-obligation cash offer.
    Estimated market value
    $1,061,900
    Get a cash offer in 3 minutes
    Find out how much your home could sell for in as little as 3 minutes with a no-obligation cash offer.
    Estimated market value
    $1,061,900