Welcome to West Chicago - the first Illinois community to be established by the railroads. Listed as a "Top 20 Suburb" in 2024, West Chicago offers easy Metra access to downtown, a tight-knit community, 13 community parks, the highly rated Turtle Splash Water Park and public schools that consistently perform above state averages. This is a community known for its friendly atmosphere, local traditions, and small-town charm. Tucked right in the heart of this wonderful town, within walking distance to the train, West Chicago High School and local shops and restaurants; sits this charming farmhouse-style 2-flat home. Set upon a large corner lot, this property tells a story you can feel the moment you arrive. Lovingly owned and cared for by the same local family for decades, the home carries with it a sense of continuity, pride, and warmth that's increasingly rare to find. From its inviting exterior to its thoughtfully maintained interiors, this is a property that has truly been lived in and loved. Each unit offers its own comfortable living space, full of natural light and classic farmhouse character-think welcoming porches, generous room sizes, and a layout that balances openness with a sense of homey intimacy. Whether you're drawn to the timeless details or the solid craftsmanship, there's a reassuring authenticity here that newer properties often lack. For investors, this 2-flat presents a compelling opportunity. With two separate units, it's well-suited for generating steady rental income, whether you choose long-term tenants or explore multi-generational leasing options. The established neighborhood and strong sense of community make it an appealing place for renters who want more than just a place to live. For families, the possibilities are just as varied. Live in one unit and rent out the other to help offset your mortgage, or create a shared living arrangement for extended family-parents, adult children, or relatives who want to stay close while maintaining their own space. It's a flexible setup that adapts to real life, offering both togetherness and independence under one roof. Perhaps most importantly, this home is more than just a building-it's a continuation of a legacy. Whether you're looking to invest wisely or put down roots in a place with heart, this farmhouse 2-flat offers a rare chance to do both. This is an incredibly special home in a wonderful and convenient area of West Chicago. As it currently stands this property features two separate addresses (350 & 352 Harrison) but is zoned as a single-family residence (R-3) and can be converted back to one if desired. It's truly the best of both worlds - a home with the feel of a single-family and the versatility of a 2-flat. The "main" home features 2 bedrooms upstairs and 2 full bathrooms, in-unit laundry, a beautiful kitchen and generously sized living and dining spaces. The enclosed front porch is an added bonus, the perfect place to spend long summer days and cool autumn nights. The second unit feels equally spacious and features 1 bedroom and 1.5 baths with its own in-unit laundry, large kitchen and spacious living and dining areas. The two units share an inviting enclosed back porch/entryway, a huge yard, plenty of parking and a one-car garage.
Closed
$405,000
350-352 Harrison St, West Chicago, IL 60185
3beds
2,320sqft
Single Family Residence
Built in 1898
10,804 Square Feet Lot
$408,900 Zestimate®
$175/sqft
$4,377 Estimated rent
Home value
$408,900
$372,000 - $446,000
$4,377/mo
Zestimate® history
Owner options
List your home for rent
$4,377/mo
Rent Zestimate®
Find your next renter with Zillow Rental Manager. Plus, with online applications, you can quickly screen prospective tenants – for free.
$4,377/mo
Rent Zestimate®
Refinance and save
$3,025/mo
Est. payment
Refinancing to a lower rate could help reduce your monthly payments and save thousands over the life of the loan.
$3,025/mo
Est. payment
Explore your selling options
Work with a Zillow partner agent
Leverage their expertise and Zillow's premium Showcase listings to get your home seen by more buyers.
Get startedList with your own agent
Get your home in front of millions of buyers by listing it on Zillow.
Learn how to do itSell it yourself
Take full control of how buyers see your home on Zillow by listing For Sale by Owner (FSBO).
List your homeWhat's special
Classic farmhouse characterThoughtfully maintained interiorsFull of natural lightLarge corner lotPlenty of parkingLarge kitchenIn-unit laundry
Zillow last checked:
Listing updated:
Listed by:
Nicole Janssen 630-484-0750,
Coldwell Banker Realty
Bought with:
Zuleyda Mena
T.K. Realty Inc
Source: MRED as distributed by MLS GRID,MLS#: 12626495
Facts & features
Interior
Bedrooms & bathrooms
- Bedrooms: 3
- Bathrooms: 4
- Full bathrooms: 3
- 1/2 bathrooms: 1
Rooms
- Room types: Kitchen, Foyer, Mud Room, Walk In Closet, Enclosed Porch, Other Room
Primary bedroom
- Features: Flooring (Carpet), Bathroom (Full)
- Level: Second
- Area: 330 Square Feet
- Dimensions: 22X15
Bedroom 2
- Features: Flooring (Carpet)
- Level: Second
- Area: 156 Square Feet
- Dimensions: 13X12
Bedroom 3
- Features: Flooring (Carpet)
- Level: Second
- Area: 247 Square Feet
- Dimensions: 19X13
Dining room
- Features: Flooring (Hardwood)
- Level: Main
- Area: 280 Square Feet
- Dimensions: 20X14
Enclosed porch
- Level: Main
- Area: 120 Square Feet
- Dimensions: 20X6
Family room
- Features: Flooring (Hardwood)
- Level: Main
- Area: 165 Square Feet
- Dimensions: 11X15
Foyer
- Level: Main
- Area: 91 Square Feet
- Dimensions: 13X7
Foyer
- Level: Main
- Area: 25 Square Feet
- Dimensions: 5X5
Kitchen
- Features: Kitchen (Eating Area-Breakfast Bar, Eating Area-Table Space, Island, Custom Cabinetry, SolidSurfaceCounter, Updated Kitchen), Flooring (Hardwood)
- Level: Main
- Area: 180 Square Feet
- Dimensions: 15X12
Kitchen 2nd
- Features: Flooring (Hardwood)
- Level: Main
- Area: 150 Square Feet
- Dimensions: 10X15
Laundry
- Level: Main
- Area: 20 Square Feet
- Dimensions: 5X4
Living room
- Features: Flooring (Carpet)
- Level: Main
- Area: 156 Square Feet
- Dimensions: 13X12
Mud room
- Level: Main
- Area: 63 Square Feet
- Dimensions: 7X9
Other
- Features: Flooring (Hardwood)
- Level: Main
- Area: 110 Square Feet
- Dimensions: 11X10
Other
- Features: Flooring (Carpet)
- Level: Second
- Area: 72 Square Feet
- Dimensions: 8X9
Walk in closet
- Level: Second
- Area: 28 Square Feet
- Dimensions: 7X4
Heating
- Natural Gas, Forced Air, Sep Heating Systems - 2+, Indv Controls
Cooling
- Central Air
Appliances
- Included: Range, Microwave, Dishwasher, Refrigerator, Washer, Dryer, Stainless Steel Appliance(s), Range Hood, Multiple Water Heaters, Gas Water Heater
- Laundry: Main Level, Gas Dryer Hookup, In Unit, In Bathroom, Multiple Locations
Features
- In-Law Floorplan, 1st Floor Full Bath, Walk-In Closet(s), Special Millwork
- Flooring: Hardwood, Carpet, Wood
- Doors: Storm Door(s)
- Windows: Screens, Skylight(s), Drapes
- Basement: Unfinished,Cellar,Exterior Entry,Bath/Stubbed,Stone/Rock,Storage Space,Full
Interior area
- Total structure area: 0
- Total interior livable area: 2,320 sqft
Property
Parking
- Total spaces: 7
- Parking features: Asphalt, Yes, Garage Owned, Detached, Driveway, Owned, Garage
- Garage spaces: 1
- Has uncovered spaces: Yes
Accessibility
- Accessibility features: No Disability Access
Features
- Stories: 2
- Patio & porch: Patio, Porch, Screened
Lot
- Size: 10,804 Square Feet
- Features: Corner Lot
Details
- Additional structures: RV/Boat Storage, Garage(s)
- Parcel number: 0409214001
- Special conditions: None
- Other equipment: Ceiling Fan(s)
Construction
Type & style
- Home type: SingleFamily
- Architectural style: Farmhouse
- Property subtype: Single Family Residence
Materials
- Vinyl Siding
- Roof: Asphalt
Condition
- New construction: No
- Year built: 1898
- Major remodel year: 2008
Utilities & green energy
- Electric: Circuit Breakers
- Sewer: Public Sewer
- Water: Lake Michigan
Community & HOA
Community
- Features: Curbs, Sidewalks, Street Lights, Street Paved
- Security: Carbon Monoxide Detector(s)
HOA
- Services included: None
Location
- Region: West Chicago
Financial & listing details
- Price per square foot: $175/sqft
- Annual tax amount: $6,991
- Date on market: 4/23/2026
- Listing terms: Conventional
- Ownership: Fee Simple
Price history
| Date | Event | Price |
|---|---|---|
| 6/5/2026 | Sold | $405,000+5.2%$175/sqft |
Source:  MRED as distributed by MLS GRID #12626495 Report a problem MRED as distributed by MLS GRID #12626495 Report a problem | ||
| 5/20/2026 | Listing removed | $385,000$166/sqft |
Source: MRED as distributed by MLS GRID #12627901 Report a problem | ||
| 5/6/2026 | Contingent | $385,000$166/sqft |
Source: MRED as distributed by MLS GRID #12626495 Report a problem | ||
| 4/23/2026 | Listed for sale | $385,000$166/sqft |
Source: MRED as distributed by MLS GRID #12626495 Report a problem | ||
Public tax history
Tax history is unavailable.
Neighborhood: 60185
Nearby homes
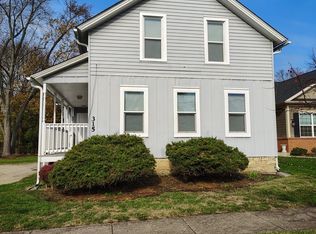
- $330,0004 bd2 ba-- sqft315 Harrison St, West Chicago, IL 60185Sold
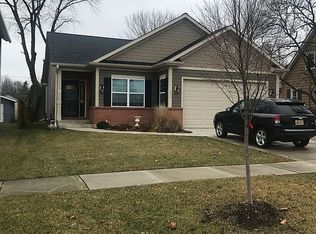
- $408,1003 bd2 ba2k sqft311 Harrison St, West Chicago, IL 60185Off Market
- $308,600-- bd-- ba1.7k sqft310 Harrison St, West Chicago, IL 60185Off Market
- $339,2004 bd2 ba1.6k sqft314 Harrison St, West Chicago, IL 60185Off Market

- $287,400-- bd-- ba990 sqft323 Harrison St, West Chicago, IL 60185Off Market
- $363,300-- bd-- ba1.5k sqft303 Harrison St, West Chicago, IL 60185Off Market
- $286,600-- bd-- ba796 sqft302 Harrison St, West Chicago, IL 60185Off Market
- $296,000-- bd-- ba960 sqft322 Harrison St, West Chicago, IL 60185Off Market
- $311,8004 bd2 ba1.3k sqft331 Harrison St, West Chicago, IL 60185Off Market
Nearby schools
GreatSchools rating
- 5/10Turner Elementary SchoolGrades: K-5Distance: 1 mi
- 6/10Leman Middle SchoolGrades: 6-8Distance: 0.8 mi
- 5/10Community High SchoolGrades: 9-12Distance: 0.3 mi
Schools provided by the listing agent
- High: Community High School
- District: 33
Source: MRED as distributed by MLS GRID. This data may not be complete. We recommend contacting the local school district to confirm school assignments for this home.
Get a cash offer in 3 minutes
Find out how much your home could sell for in as little as 3 minutes with a no-obligation cash offer.
Estimated market value
$408,900
Get a cash offer in 3 minutes
Find out how much your home could sell for in as little as 3 minutes with a no-obligation cash offer.
Estimated market value
$408,900
- Illinois
- DuPage County
- West Chicago
- 60185
- 350-352 Harrison St
