Skip main navigation
Pending
  • $135,000

    350 8th Ave, Huntington, WV 25702

    3beds
    2,228sqft
    : 
    Loading
    Get pre-qualified
    Single Family Residence
    Built in 1930
    7,840 Square Feet Lot
    $137,900 Zestimate®
    $61/sqft
    $-- HOA

    What's special

    Wood-burning stoveDedicated workshopBrick residenceBrand new windows throughoutQuiet streetInviting gathering room
    Your Cozy Retreat in Historic Guyandotte! Discover the perfect blend of comfort and charm in this lovely brick residence, nestled on a quiet street in the heart of Huntington's historic Guyandotte neighborhood. This is a place truly designed for making memories. The heart of the home is the inviting gathering room, featuring a wood-burning stove perfect for chilly evenings. For added convenience, the main living room offers the easy ambience of gas logs. The floor plan is incredibly practical, featuring a main-floor master suite with a private bath, providing a peaceful sanctuary at the end of the day. Storage Galore!! Enjoy peace of mind with brand new windows throughout, ensuring comfort in every season. The property also features a massive, detached garage, a dream come true for DIY enthusiasts. With two spacious bays, a dedicated workshop, and extra storage space, you'll have plenty of room for vehicles, projects, and gears. Living here means enjoying the quiet pace of a friendly neighborhood while staying connected to everything Huntington has to offer. Whether you are enjoying the peace and quiet or working on a weekend project in your private shop, this home is ready to welcome it's next chaper. Ready to see if for yourself??
    28 days
    |
    629
    |
    74
    |

    Zillow last checked:

    Listing updated:

    Listed by:

    Lauren Beford 864-353-5464,

    Century 21 Excellence Realty

    Source: HUNTMLS,MLS#: 184087MLS Logo

      Facts & features

      Interior

      Bedrooms & bathrooms
      • Bedrooms: 3
      • Bathrooms: 2
      • Full bathrooms: 2
      Bedroom
      • Features: Wall-to-Wall Carpet
      • Level: First
      Bedroom 1
      • Level: Second
      Bedroom 2
      • Features: Wall-to-Wall Carpet
      • Level: Second
      Bathroom 1
      • Features: Vinyl Floor
      • Level: First
      Bathroom 2
      • Features: Tile Floor
      • Level: Second
      Dining room
      • Level: First
      Kitchen
      • Level: First
      Living room
      • Features: Wall-to-Wall Carpet
      • Level: First
      Heating
      • Natural Gas
      Cooling
      • Central Air
      Appliances
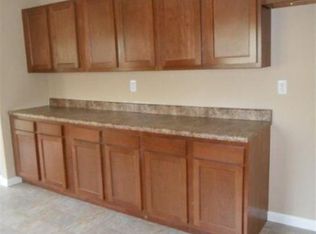
      • Included: Range/Oven, Dishwasher, Disposal
      • Laundry: Washer/Dryer Connection
      Features
      • Flooring: Carpet, Vinyl
      • Basement: Crawl Space
      • Has fireplace: Yes
      • Fireplace features: Fireplace, Insert, Wood/Coal
      Interior area
      • Total structure area: 2,228
      • Total interior livable area: 2,228 sqft

      Property

      Parking
      • Total spaces: 6
      • Parking features: Detached, 3+ Cars, Off Street, Parking Pad
      • Has garage: Yes
      • Has uncovered spaces: Yes
      Features
      • Levels: Two
      • Stories: 2
      • Patio & porch: Patio
      • Exterior features: Lighting
      • Fencing: Chain Link
      Lot
      • Size: 7,840 Square Feet
      • Dimensions: 70 x 110
      • Topography: Level
      Details
      • Additional structures: Workshop
      • Parcel number: 35

      Construction

      Type & style
      • Home type: SingleFamily
      • Property subtype: Single Family Residence
      Materials
      • Brick
      • Roof: Metal
      Condition
      • Year built: 1930

      Utilities & green energy

      • Sewer: Public Sewer
      • Water: Public Water
      • Utilities for property: Cable Available, Cable Connected

      Community & HOA

      Location
      • Region: Huntington

      Financial & listing details

      • Price per square foot: $61/sqft
      • Tax assessed value: $79,700
      • Annual tax amount: $470
      • Date on market: 6/8/2026
      • Listing terms: Cash,Conventional

        Estimated market value

        $137,900

        $101,000 - $175,000

        $1,566/mo

        Price history

        DateEventPrice
        6/10/2026Pending sale$135,000$61/sqft
        Source: HUNTMLS #184087 Report a problem
        6/8/2026Listed for sale$135,000$61/sqft
        Source: HUNTMLS #184087 Report a problem

        Public tax history

        YearProperty taxesTax assessment
        2025$470 +14.2%$47,820 +7.8%
        2024$411 -9%$44,340 -5%
        2023$452 -0.5%$46,680
        2022$454 +4.9%$46,680 +3%
        2021$433 $45,300
        2020-- $45,300
        2019$766 +78.7%$45,300
        2018$429 0%$45,300
        2017$429 +0.1%$45,300
        2016$428 +0.2%$45,300
        2015$428 -0.1%$45,300
        2014$428 -0.5%$45,300
        2013$430 $45,300
        2012$430 -0.3%$45,300
        2011$432 -0.7%$45,300
        2010$435 +23.3%$45,300 +11.9%
        2009$353 -0.4%$40,500
        2008$354 +0.1%$40,500
        2007$354 +15.1%$40,500 +8%
        2006$307 +4.1%$37,500 +0.5%
        2005$295 $37,320 -0.5%
        2004-- $37,500 +3.6%
        2003-- $36,180
        2002-- $36,180
        2001-- $36,180

        Find assessor info on the county website

        Monthly payment

        Est. payment

        Payment breakdown

        Explore the cost of this home by adjusting the details. Changes won't be saved.
        All calculations are estimates and provided by Zillow, Inc. for informational purposes only. Actual amounts may vary.
        HOA fees may include property taxes on listings classified as Co-Ops. Contact the listing agent and/or owner for fee details.
        Mortgage interest rates are dependent on a number of factors, including credit score, down payment, and repayment length. Interest rate data provided by Zillow Group Marketplace, Inc. as of 1/1/1970 from various mortgage lenders with which we have lead or other similar arrangements; the Estimated Payment is an average of those rates.
        See how much you could borrow to make a competitive offer.

        Climate risks

        Neighborhood: 25702

        Getting around

        30 / 100
        Car-Dependent
        30 / 100
        Somewhat Bikeable

        Nearby schools

        GreatSchools rating
        Schools provided by the listing agent
        • Elementary: Gyandotte
        • Middle: Huntington East
        • High: Huntington

        Source: HUNTMLS. This data may not be complete. We recommend contacting the local school district to confirm school assignments for this home.

        A local agent can set up tours, give advice and negotiate with sellers.

        Browse local experts

        Similar homes

        Skip to the end of the carouselSkip to the beginning of the carousel