Welcome to this beautifully maintained four-bedroom, 3.5-bath brick veneer home located in the highly desirable Middle Point subdivision in Ogden—known for its charm, location, and low HOA dues.
Step inside to find a bright and welcoming interior featuring brand new luxury vinyl plank flooring (2025) throughout the main level, fresh paint, and updated light fixtures throughout. The home offers a thoughtfully designed open floor plan that seamlessly connects the living room (with gas fireplace), kitchen, and casual dining area—ideal for entertaining. You'll also enjoy a formal dining room for hosting family dinners or gatherings.
The primary suite is conveniently located on the main level, offering both comfort and privacy with the split floor plan for guest rooms on the other side of the home. Upstairs, you'll find an additional spacious bedroom and bath to accommodate family or guests.
The kitchen features stainless steel appliances, including a refrigerator, stove, and microwave, making it both functional and stylish with a breakfast nook.
This home has been impeccably cared for, with major system updates already completed for peace of mind:
New Roof (2020) with 30-year shingles
Two-Stage HVAC System (2020)
Brand New Hot Water Heater (2025)
Encapsulated Crawl Space with vapor barrier, dehumidifier, and sump pump
Irrigation system for easy lawn maintenance
Step outside to your fully fenced backyard oasis—complete with a large entertainment deck, plenty of room to play, and a storage shed. The two-car garage adds additional storage and convenience.
Don't miss your chance to own this turnkey home in one of Ogden's most desirable neighborhoods!
Sold for $635,000
Street View
$635,000
350 Aldrich Lane, Wilmington, NC 28411
4beds
2,339sqft
Single Family Residence
Built in 2003
0.38 Acres Lot
$636,200 Zestimate®
$271/sqft
$3,034 Estimated rent
Home value
$636,200
$592,000 - $687,000
$3,034/mo
Zestimate® history
Owner options
List your home for rent
$3,034/mo
Rent Zestimate®
Find your next renter with Zillow Rental Manager. Plus, with online applications, you can quickly screen prospective tenants – for free.
$3,034/mo
Rent Zestimate®
Refinance and save
$3,643/mo
Est. payment
Refinancing to a lower rate could help reduce your monthly payments and save thousands over the life of the loan.
$3,643/mo
Est. payment
Explore your selling options
Work with a Zillow partner agent
Leverage their expertise and Zillow's premium Showcase listings to get your home seen by more buyers.
Get startedList with your own agent
Get your home in front of millions of buyers by listing it on Zillow.
Learn how to do itSell it yourself
Take full control of how buyers see your home on Zillow by listing For Sale by Owner (FSBO).
List your homeWhat's special
Brick veneer homeFresh paintUpdated light fixturesBreakfast nookOpen floor planSplit floor planFully fenced backyard
Zillow last checked:
Listing updated:
Listed by:
Jennifer Davidson Real Estate Group 910-256-0021,
Berkshire Hathaway HomeServices Carolina Premier Properties,
Jennifer L Davidson 910-617-1292,
Berkshire Hathaway HomeServices Carolina Premier Properties
Bought with:
Team KBT Realty, 167216
Keller Williams Innovate-KBT
Source: Hive MLS,MLS#: 100519517 Originating MLS: Cape Fear Realtors MLS, Inc.
Originating MLS: Cape Fear Realtors MLS, Inc.Facts & features
Interior
Bedrooms & bathrooms
- Bedrooms: 4
- Bathrooms: 4
- Full bathrooms: 3
- 1/2 bathrooms: 1
Rooms
- Room types: Dining Room
Primary bedroom
- Level: Primary Living Area
Dining room
- Features: Combination, Formal, Eat-in Kitchen
Heating
- Forced Air, Electric
Cooling
- Central Air
Appliances
- Included: Electric Cooktop, Built-In Microwave, Washer, Refrigerator, Dryer
- Laundry: Laundry Room
Features
- Master Downstairs, Walk-in Closet(s), Vaulted Ceiling(s), High Ceilings, Entrance Foyer, Mud Room, Ceiling Fan(s), Pantry, Walk-in Shower, Blinds/Shades, Gas Log, Walk-In Closet(s)
- Flooring: Carpet, LVT/LVP, Tile
- Basement: None
- Attic: Storage,Floored
- Has fireplace: Yes
- Fireplace features: Gas Log
Interior area
- Total structure area: 2,339
- Total interior livable area: 2,339 sqft
Property
Parking
- Total spaces: 4
- Parking features: Concrete, Off Street, Paved
- Uncovered spaces: 4
Features
- Levels: Two
- Stories: 2
- Patio & porch: Deck, Porch
- Fencing: Back Yard,Full,Wood
- Waterfront features: None
Lot
- Size: 0.38 Acres
- Dimensions: 83 x 160 x 103 x 160
Details
- Additional structures: Shed(s)
- Parcel number: R04420002078000
- Zoning: R-20
- Special conditions: Standard
Construction
Type & style
- Home type: SingleFamily
- Architectural style: Patio
- Property subtype: Single Family Residence
Materials
- Brick Veneer, Fiber Cement
- Foundation: Crawl Space
- Roof: Shingle
Condition
- New construction: No
- Year built: 2003
Utilities & green energy
- Sewer: Public Sewer
- Water: Public
- Utilities for property: Cable Available, Sewer Connected, Water Connected
Community & HOA
Community
- Subdivision: Middle Point
HOA
- Has HOA: Yes
- Amenities included: Maintenance Common Areas, Maintenance Grounds, Management
- HOA fee: $322 monthly
- HOA name: Premier Management
- HOA phone: 910-679-3012
Location
- Region: Wilmington
Financial & listing details
- Price per square foot: $271/sqft
- Tax assessed value: $375,600
- Annual tax amount: $1,962
- Date on market: 10/8/2025
- Cumulative days on market: 9 days
- Listing agreement: Exclusive Right To Sell
- Listing terms: Cash,Conventional,FHA,VA Loan
- Road surface type: Paved
Price history
| Date | Event | Price |
|---|---|---|
| 9/2/2025 | Sold | $635,000-0.8%$271/sqft |
Source:  Hive MLS #100519517 Report a problem Hive MLS #100519517 Report a problem | ||
| 8/2/2025 | Pending sale | $639,900$274/sqft |
Source: BHHS broker feed #100519517 Report a problem | ||
| 8/2/2025 | Contingent | $639,900$274/sqft |
Source: Hive MLS #100519517 Report a problem | ||
| 7/24/2025 | Listed for sale | $639,900+23.3%$274/sqft |
Source: Hive MLS #100519517 Report a problem | ||
| 3/22/2022 | Sold | $519,000+9.3%$222/sqft |
Source: Hive MLS #100312725 Report a problem | ||
| 2/20/2022 | Pending sale | $475,000$203/sqft |
Source: Hive MLS #100312725 Report a problem | ||
| 2/17/2022 | Listed for sale | $475,000$203/sqft |
Source: Hive MLS #100312725 Report a problem | ||
Public tax history
| Year | Property taxes | Tax assessment |
|---|---|---|
| 2025 | $2,748 +35% | $706,600 +88.1% |
| 2024 | $2,036 +0.3% | $375,600 |
| 2023 | $2,030 -0.9% | $375,600 |
| 2022 | $2,049 -0.9% | $375,600 |
| 2021 | $2,068 +1.9% | $375,600 +17.1% |
| 2020 | $2,029 | $320,800 |
| 2019 | $2,029 | $320,800 |
| 2018 | $2,029 | $320,800 |
| 2017 | $2,029 -3.4% | $320,800 +5.8% |
| 2016 | $2,101 +7.6% | $303,200 |
| 2015 | $1,953 +1.7% | $303,200 |
| 2014 | $1,919 | $303,200 |
| 2013 | -- | $303,200 |
| 2012 | -- | $303,200 -11.9% |
| 2011 | -- | $344,124 |
| 2010 | -- | $344,124 |
| 2009 | -- | -- |
| 2008 | -- | -- |
| 2007 | -- | -- |
| 2005 | -- | $229,923 |
| 2004 | -- | $229,923 +422.6% |
| 2003 | -- | $44,000 |
| 2002 | -- | $44,000 |
| 2001 | -- | $44,000 |
Find assessor info on the county website
Neighborhood: Ogden
Nearby homes
- $615,1004 bd3 ba2.4k sqft354 Aldrich Ln, Wilmington, NC 28411Off Market
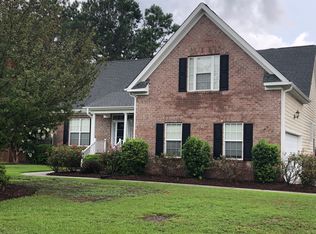
- $715,1004 bd4 ba2.4k sqft346 Aldrich Ln, Wilmington, NC 28411Off Market
- $570,6003 bd2 ba1.9k sqft349 Harlandale Dr, Wilmington, NC 28411Off Market
- $--0.4 Acres345 Aldrich, Wilmington, NC 28406Off Market
- $723,0004 bd3 ba2.8k sqft349 Aldrich Ln, Wilmington, NC 28411Sold
- $706,7004 bd5 ba2.4k sqft342 Aldrich Ln, Wilmington, NC 28411Off Market
- $694,8003 bd3 ba2.3k sqft3018 Hayden Dr, Wilmington, NC 28411Off Market
- $682,6003 bd2 ba2.2k sqft345 Aldrich Ln, Wilmington, NC 28411Off Market
Nearby schools
GreatSchools rating
- 8/10Ogden ElementaryGrades: K-5Distance: 1 mi
- 6/10M C S Noble MiddleGrades: 6-8Distance: 2.4 mi
- 4/10Emsley A Laney HighGrades: 9-12Distance: 5.2 mi
Schools provided by the listing agent
- Elementary: Ogden
- Middle: Noble
- High: Laney
Source: Hive MLS. This data may not be complete. We recommend contacting the local school district to confirm school assignments for this home.
Get a cash offer in 3 minutes
Find out how much your home could sell for in as little as 3 minutes with a no-obligation cash offer.
Estimated market value
$636,200
Get a cash offer in 3 minutes
Find out how much your home could sell for in as little as 3 minutes with a no-obligation cash offer.
Estimated market value
$636,200
- North Carolina
- New Hanover County
- Wilmington
- 28411
- Ogden
- 350 Aldrich Lane
Nearby cities
Nearby neighborhoods
Nearby zip codes
Other Wilmington Topics
